



Expansive Escalante Estate


DESCRIPTION
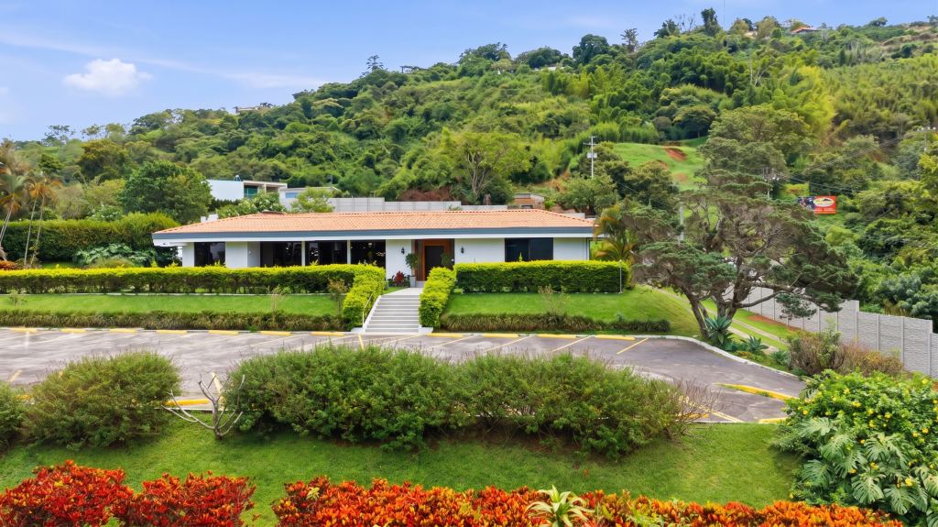
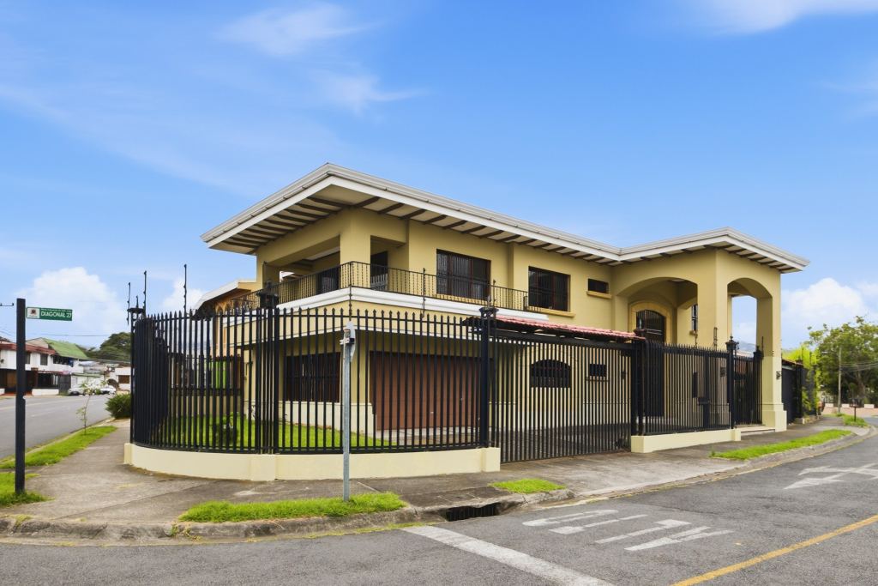
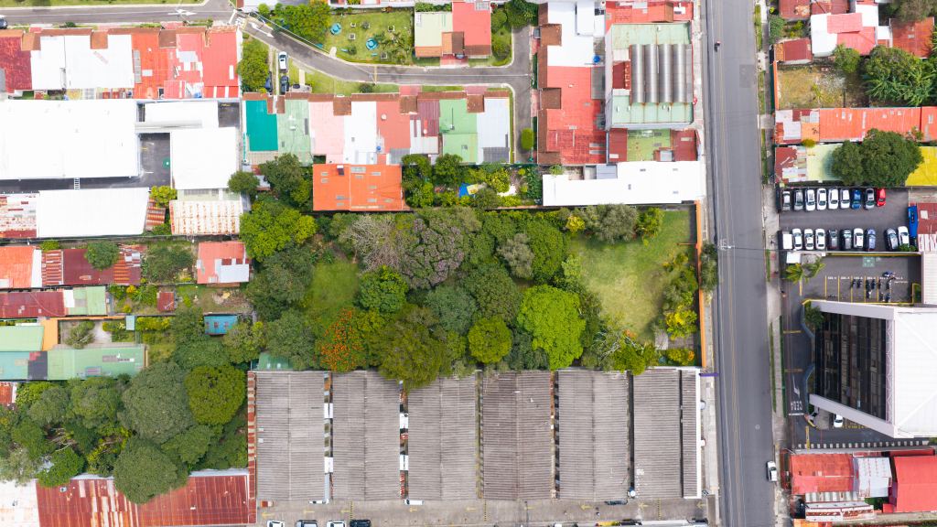
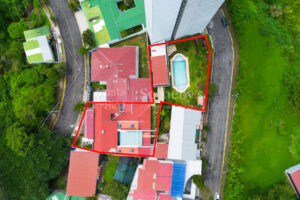
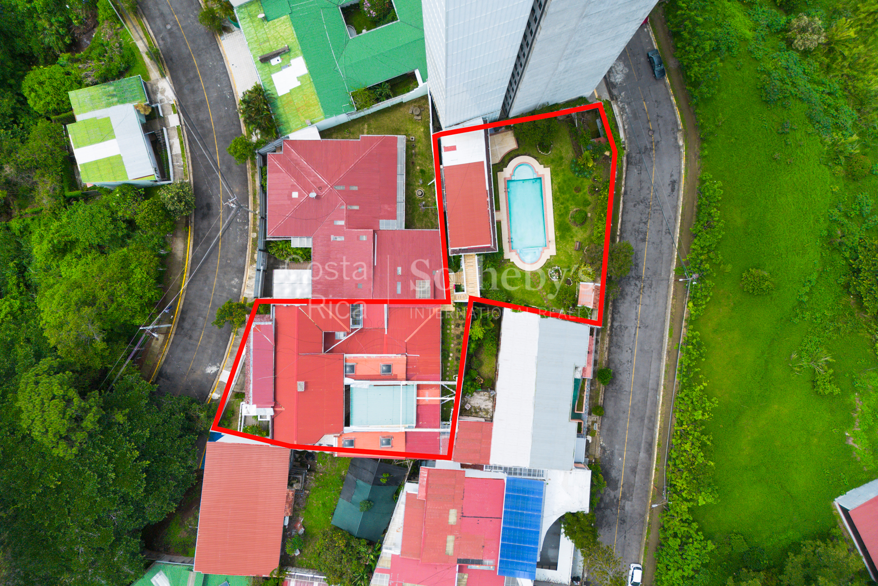
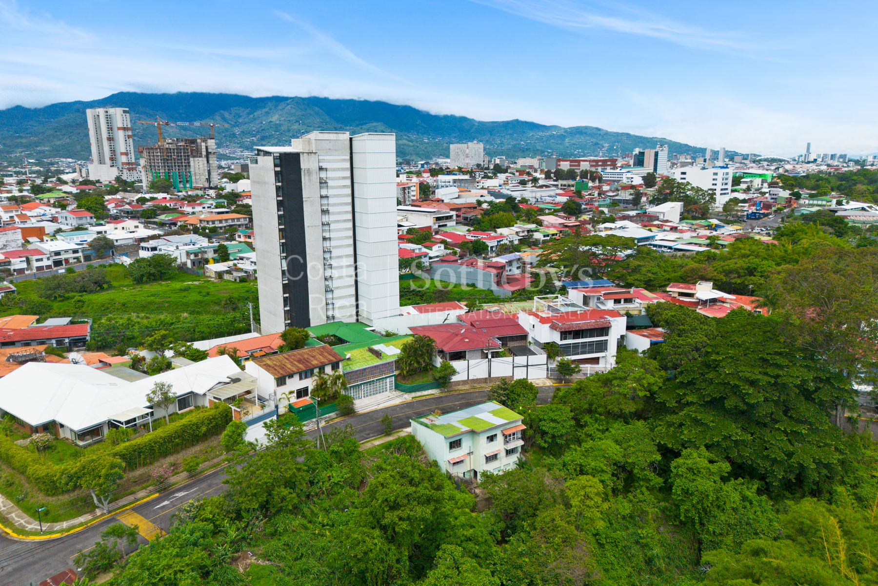
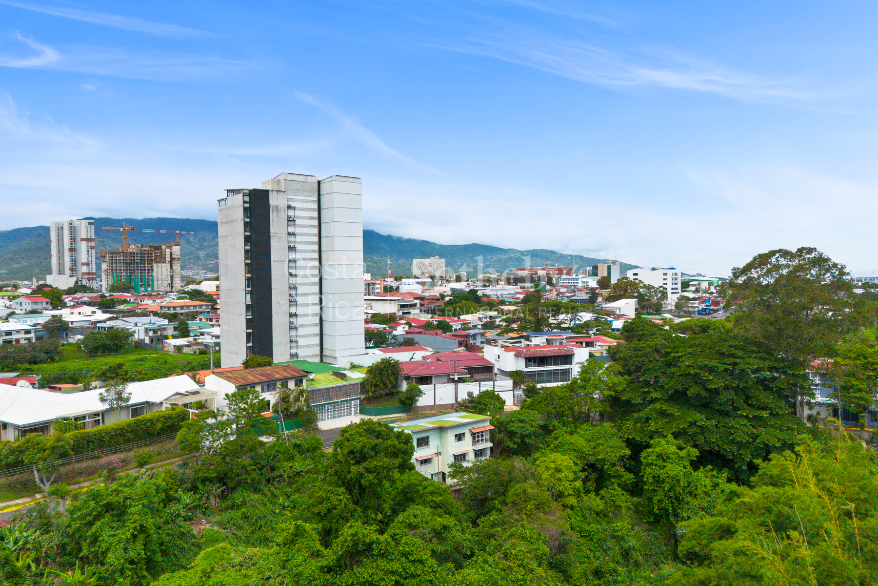
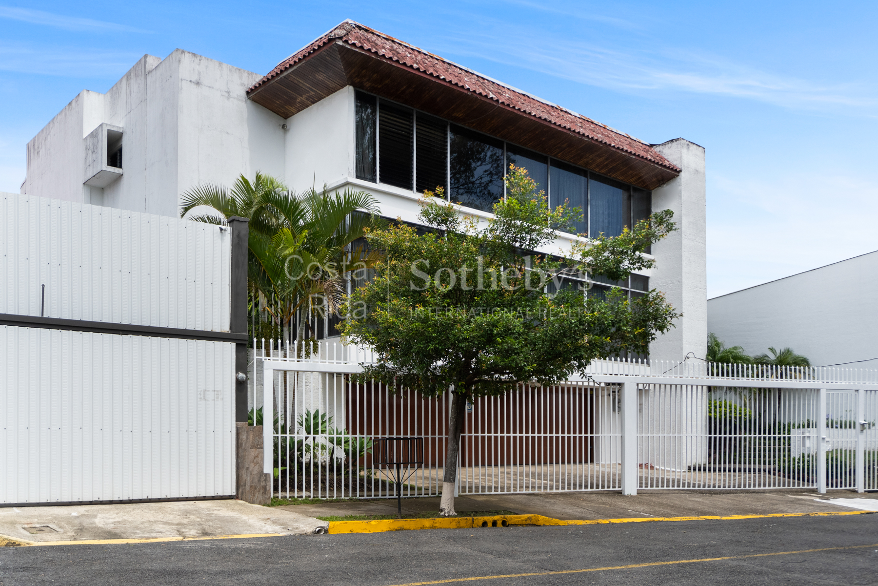
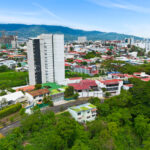
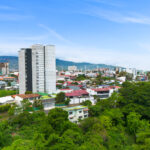
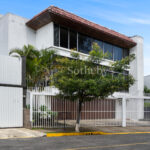
In the upper, more residential part of Barrio Escalante, I am pleased to present a property of a scale that has become increasingly uncommon in this part of San José.
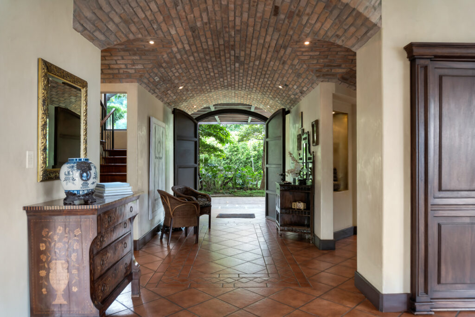
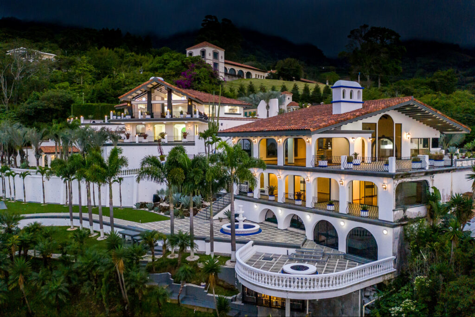
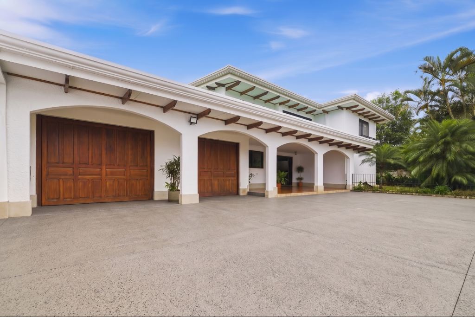
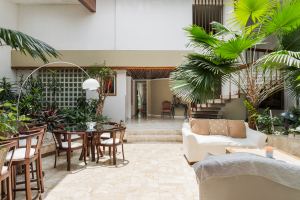
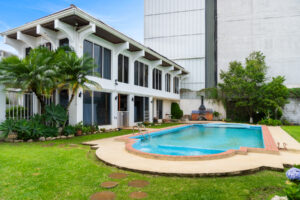
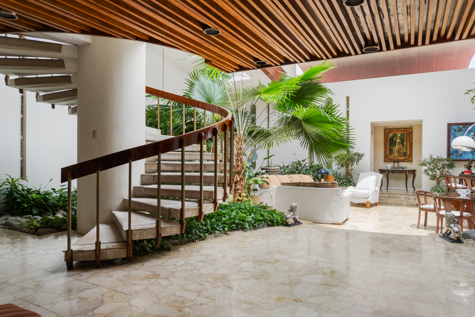
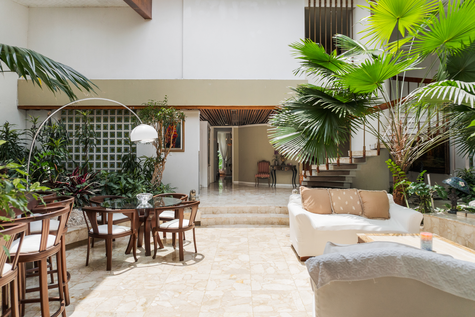
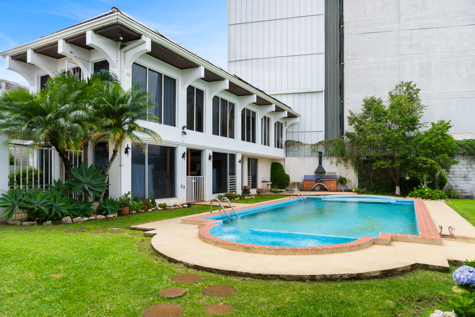
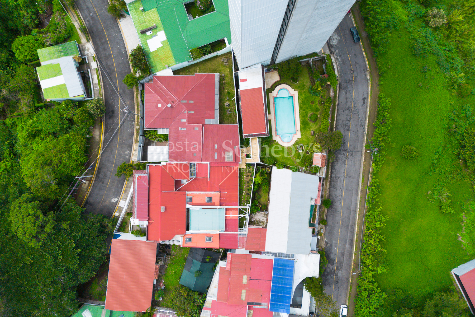
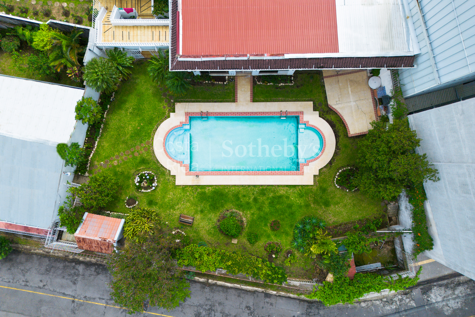
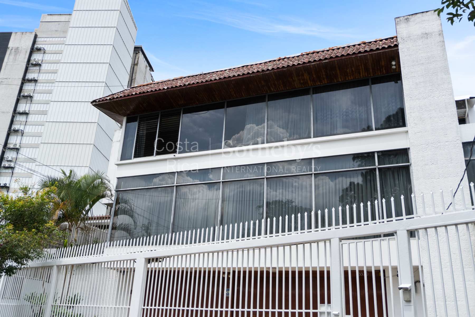
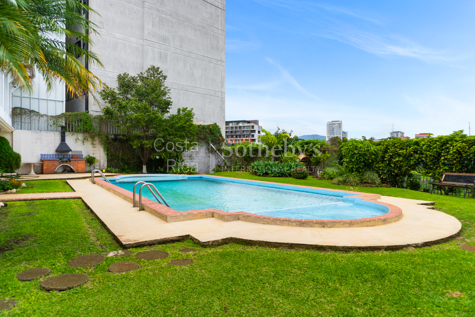
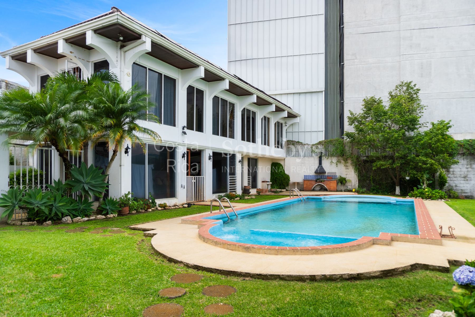
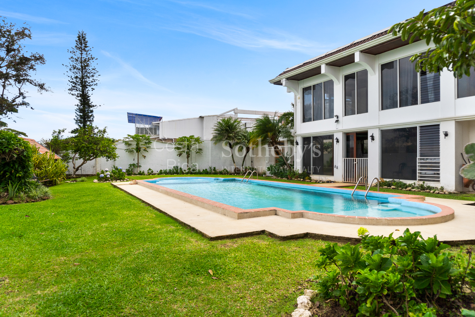
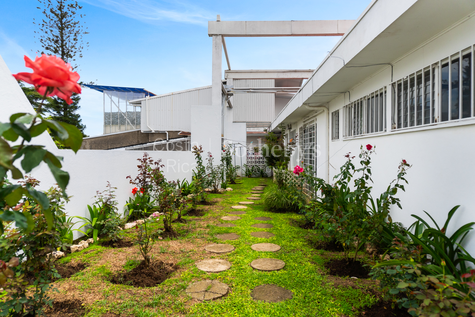
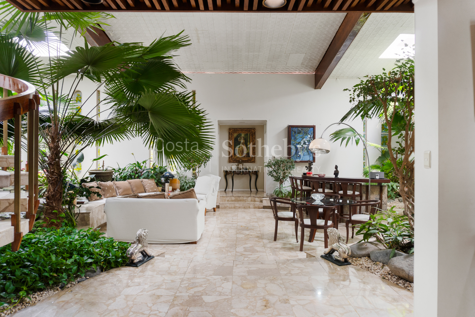
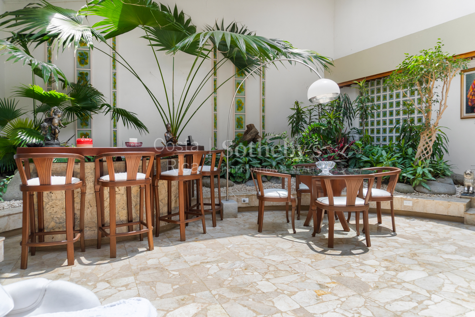
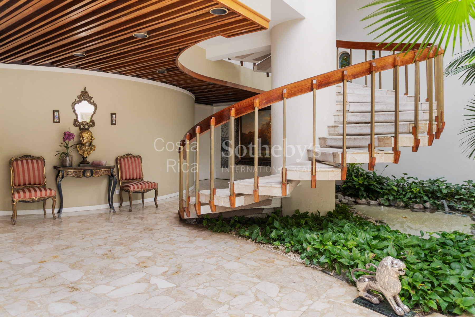
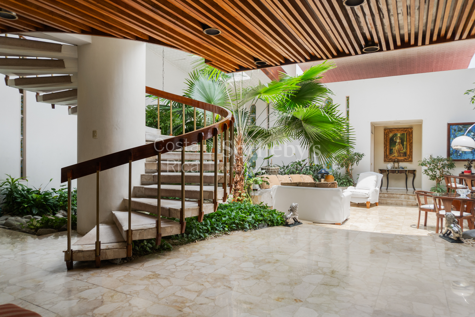
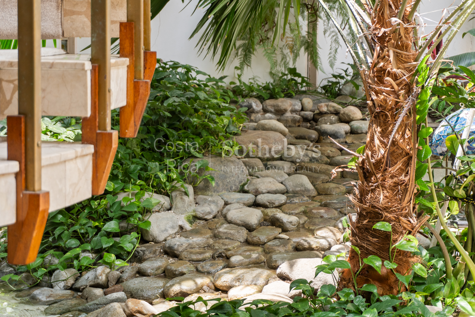
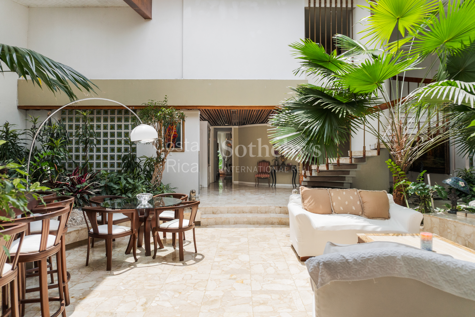
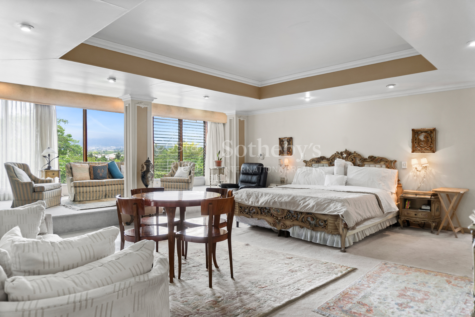
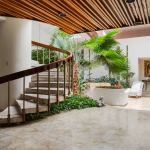
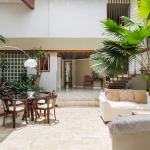
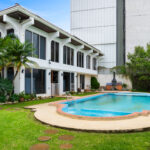
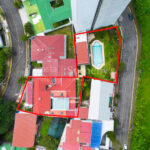
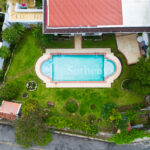
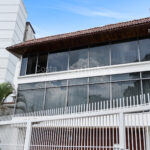
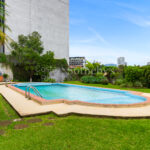
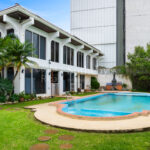
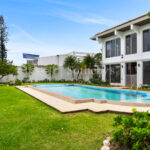
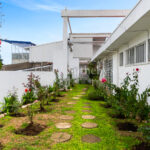
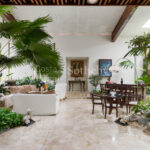
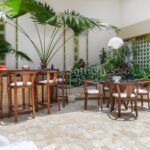
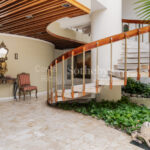
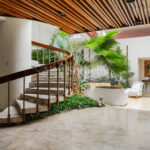
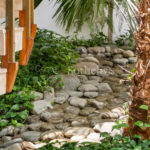
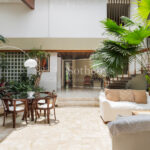
Set on a 1,353 m² lot with 730 m² of construction, this residence brings together space, architecture, and a distinctive relationship with light and greenery. A tropical atrium with palms and a retractable roof opens the house to the sky; the spiral staircase stands as a sculptural element; arched windows frame the garden; and a pool framed by mature greenery opens off the living areas.
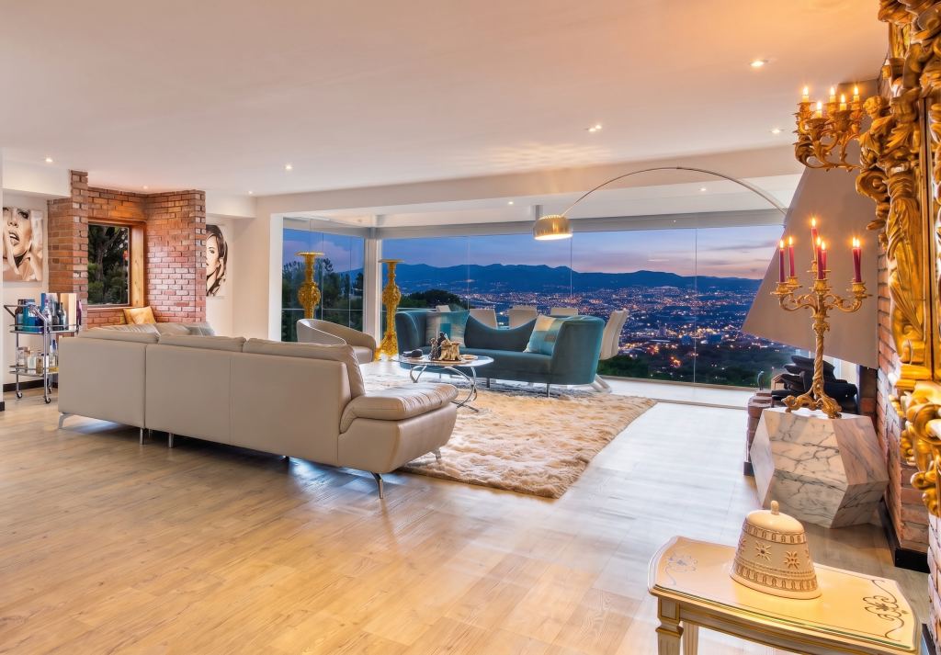
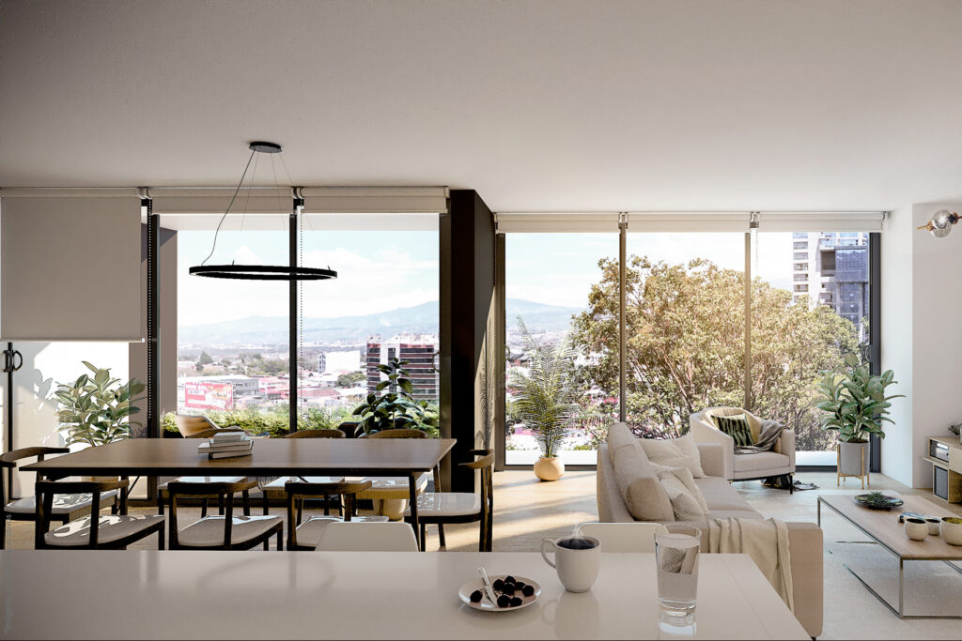
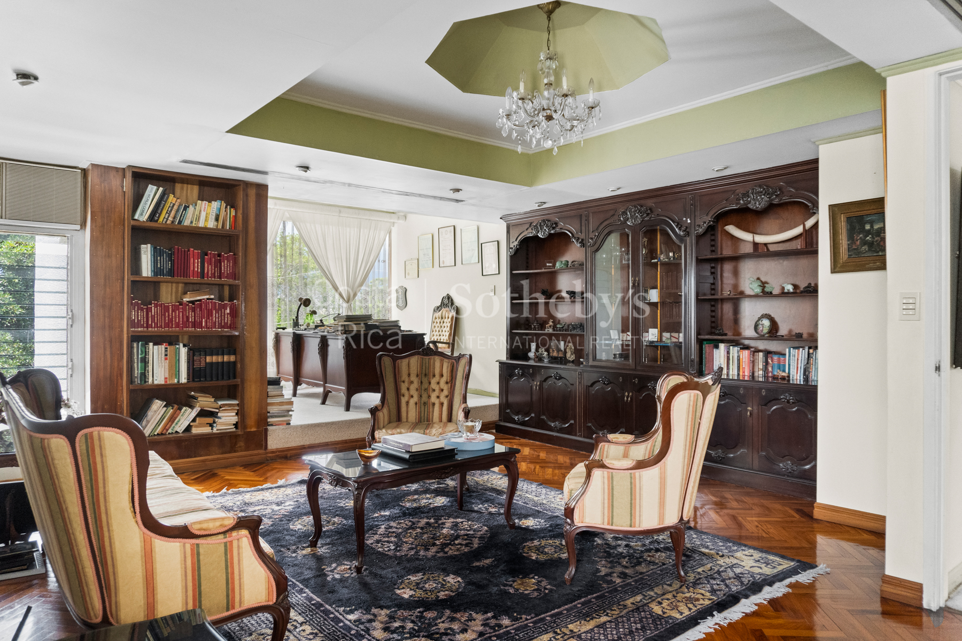
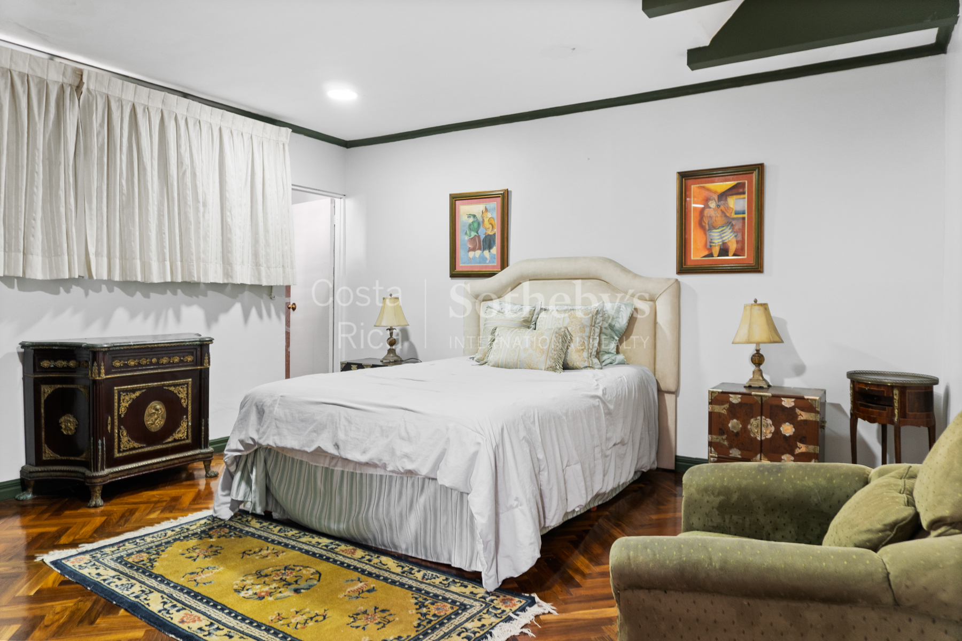
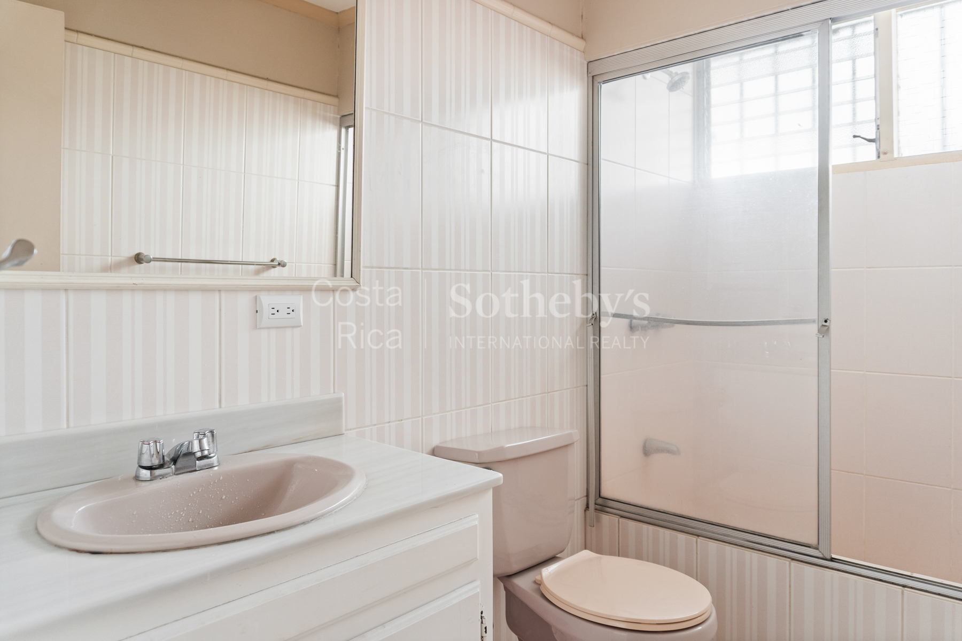
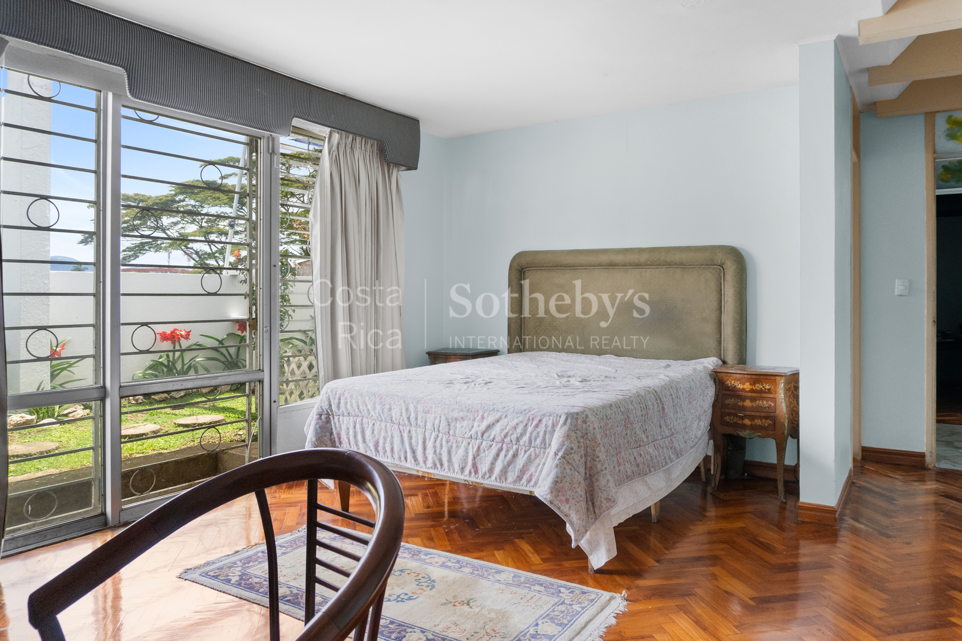
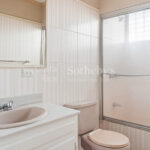
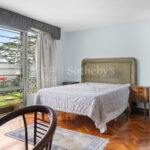
The home features five bedrooms, four and a half bathrooms, and generous social spaces designed for entertaining, gathering, and enjoying in privacy. The ground floor flows between open living areas, garden, and interior atrium, while the upper floor organizes the private quarters with space and calm.
This is not the most active or nightlife-driven side of Escalante. It is a more residential way to live the neighborhood: with its dining, art, and walkability close at hand, from a more sheltered and primarily residential setting.
More than a house in Escalante, it is a residence with a presence of its own — spacious, green, private, and difficult to replicate within the neighborhood's current inventory. A property for those seeking architectural character, scale, and urban life without giving up the calm of a residential home.
Amenities & Features
Age
- 41-50 Years Old
Amenities
- Recreational Ranch
Community Type
- 55+ Community
Exterior
- BBQ
- Gardens
Flooring
- Hardwood
- Marble
- Wall to Wall Carpet
Kitchen Features
- Breakfast Bar
- Granite Countertops
Pool Description
- Outdoor
Views
- City / Strip
- Mountain
- Panoramic

Daniel Yamuni
Luxury property specialist
Phone number: (+506) 4001.5353
Email: info@sircostarica.com
COSTA RICA SOTHEBY'S INTERNATIONAL REALTY
SAN RAFAEL PLAZA LAURELES, ESCAZÚ, SAN JOSÉ, 10203, COSTA RICA