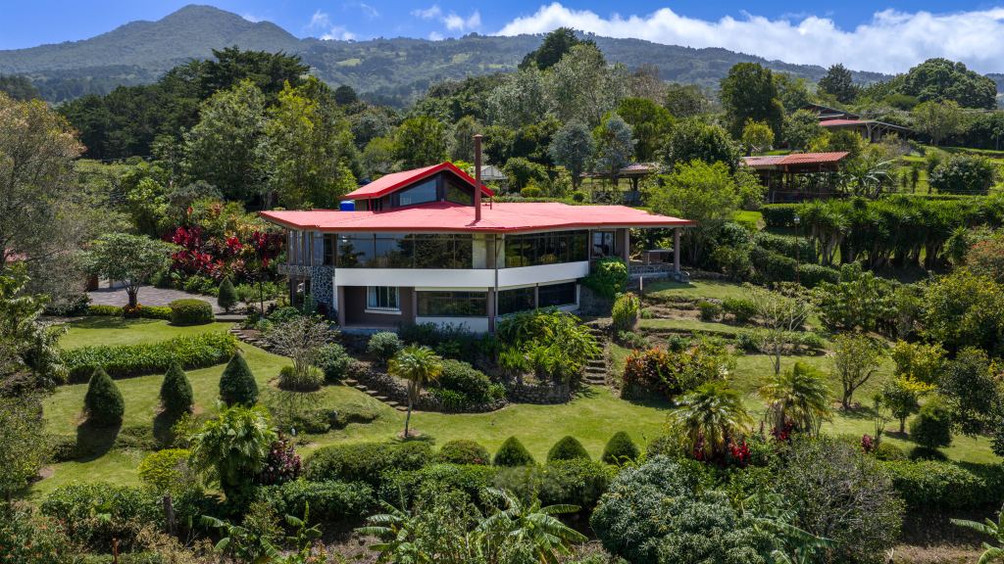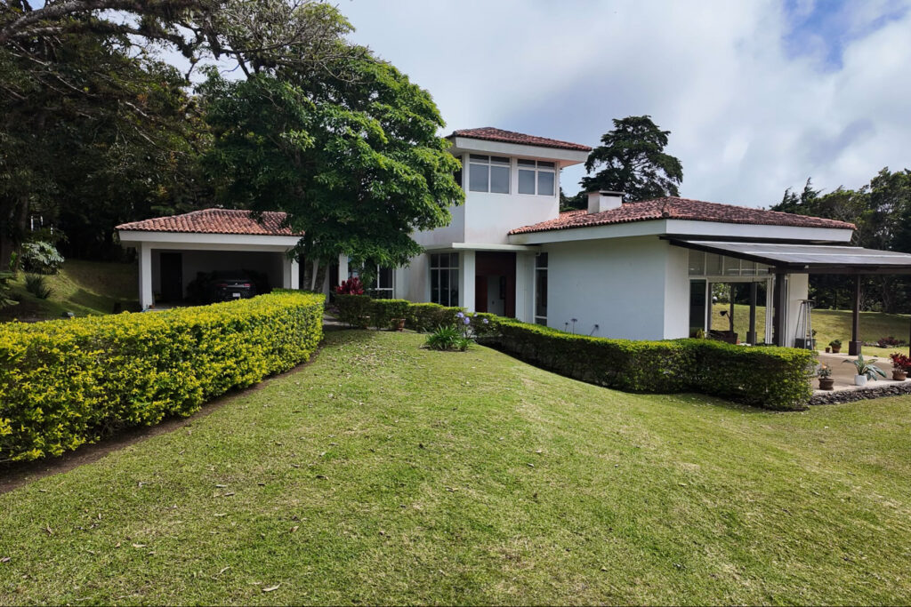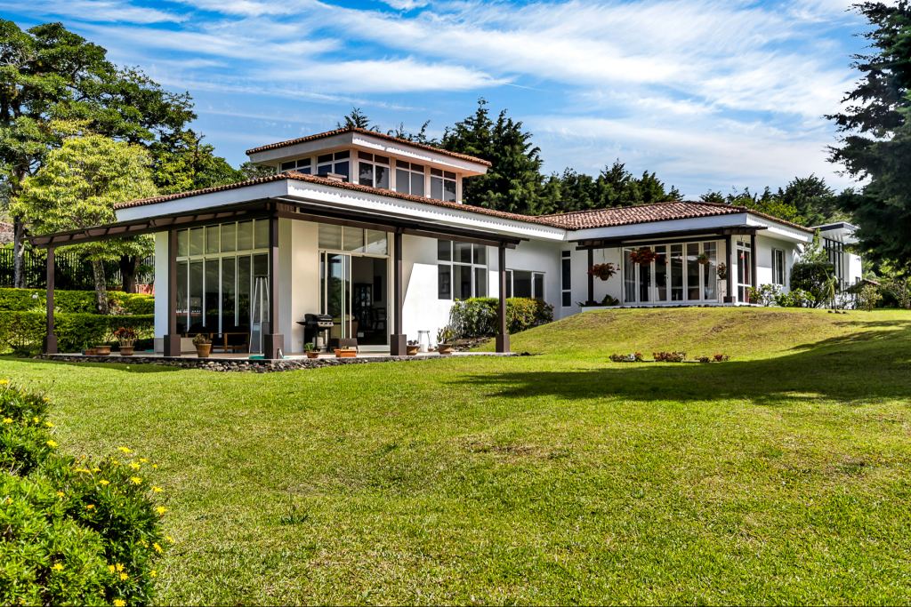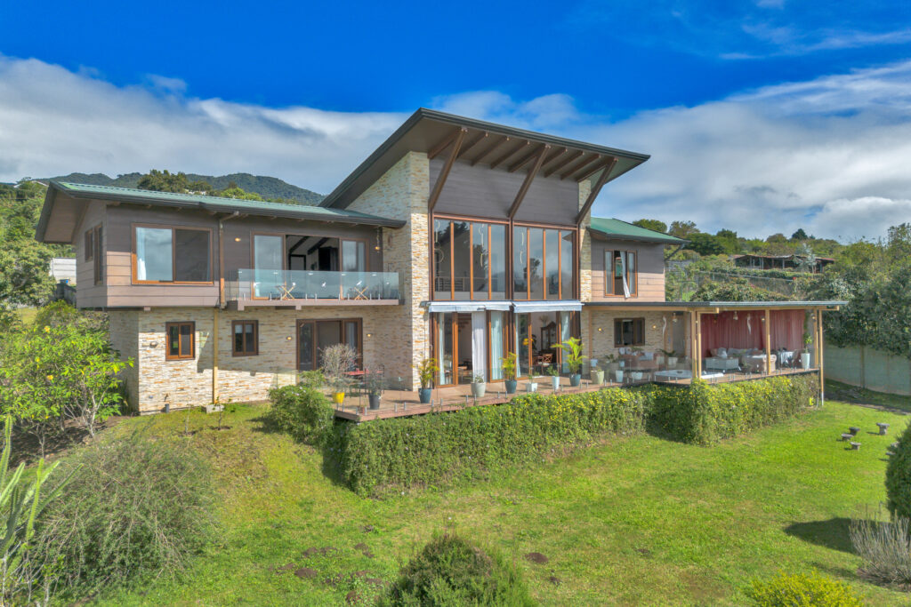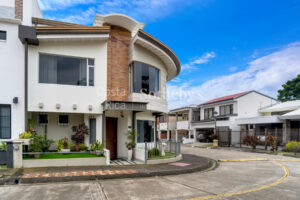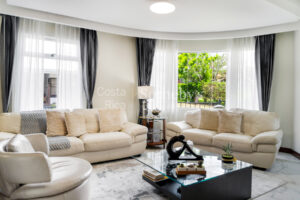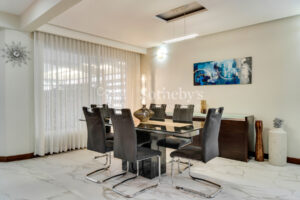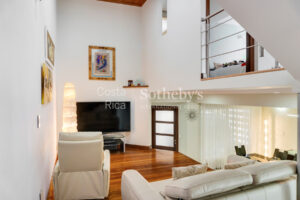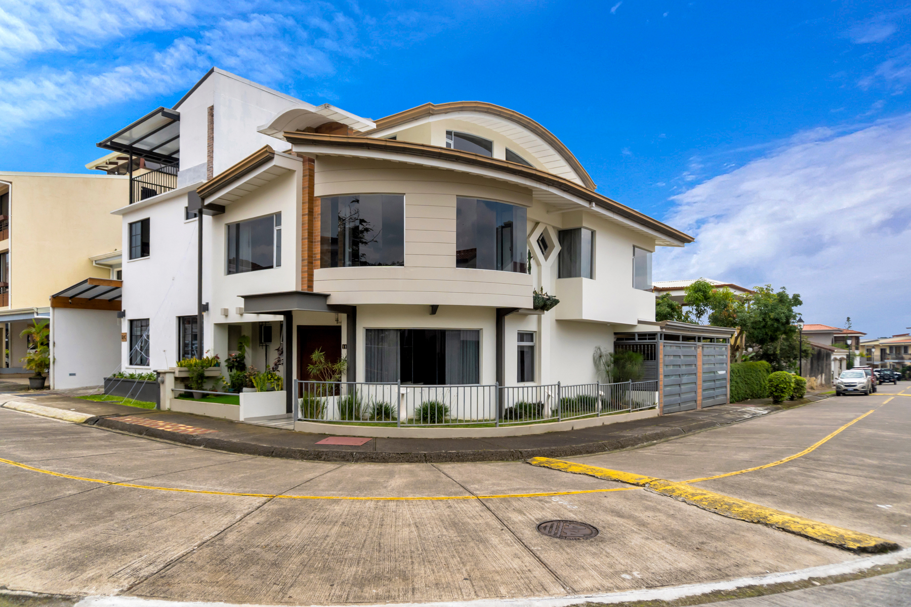
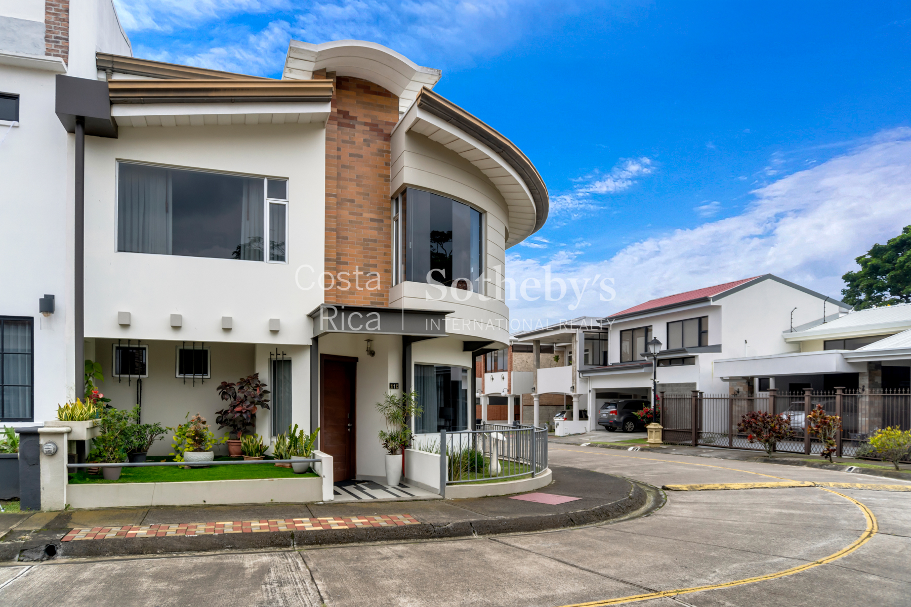
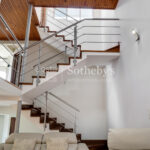
Exclusiva Residencia en Pueblo del Rey


DESCRIPTION
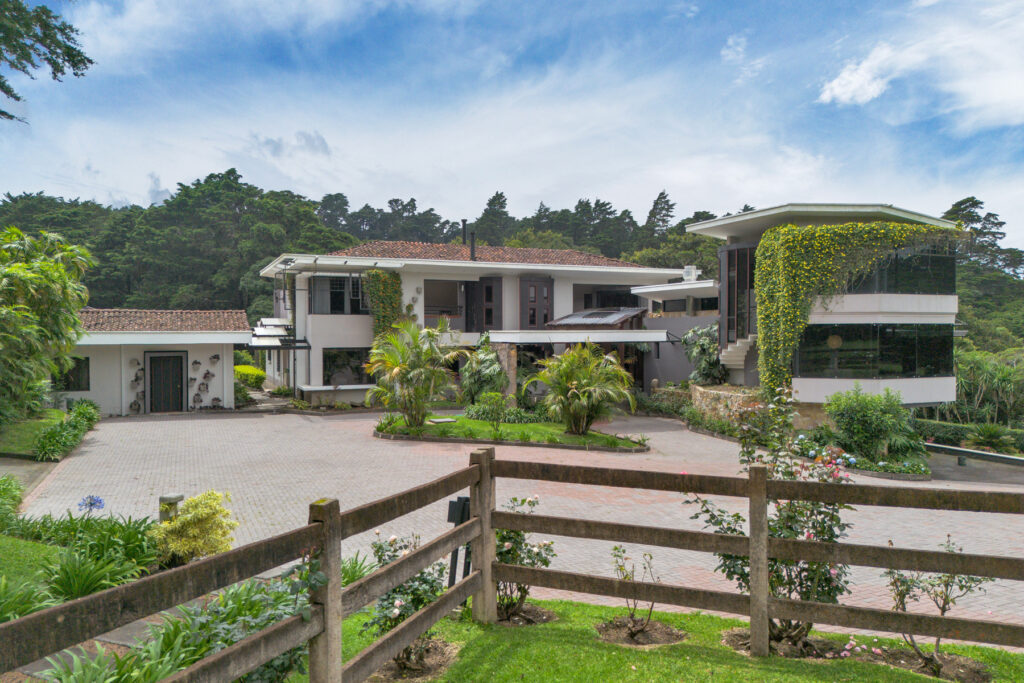
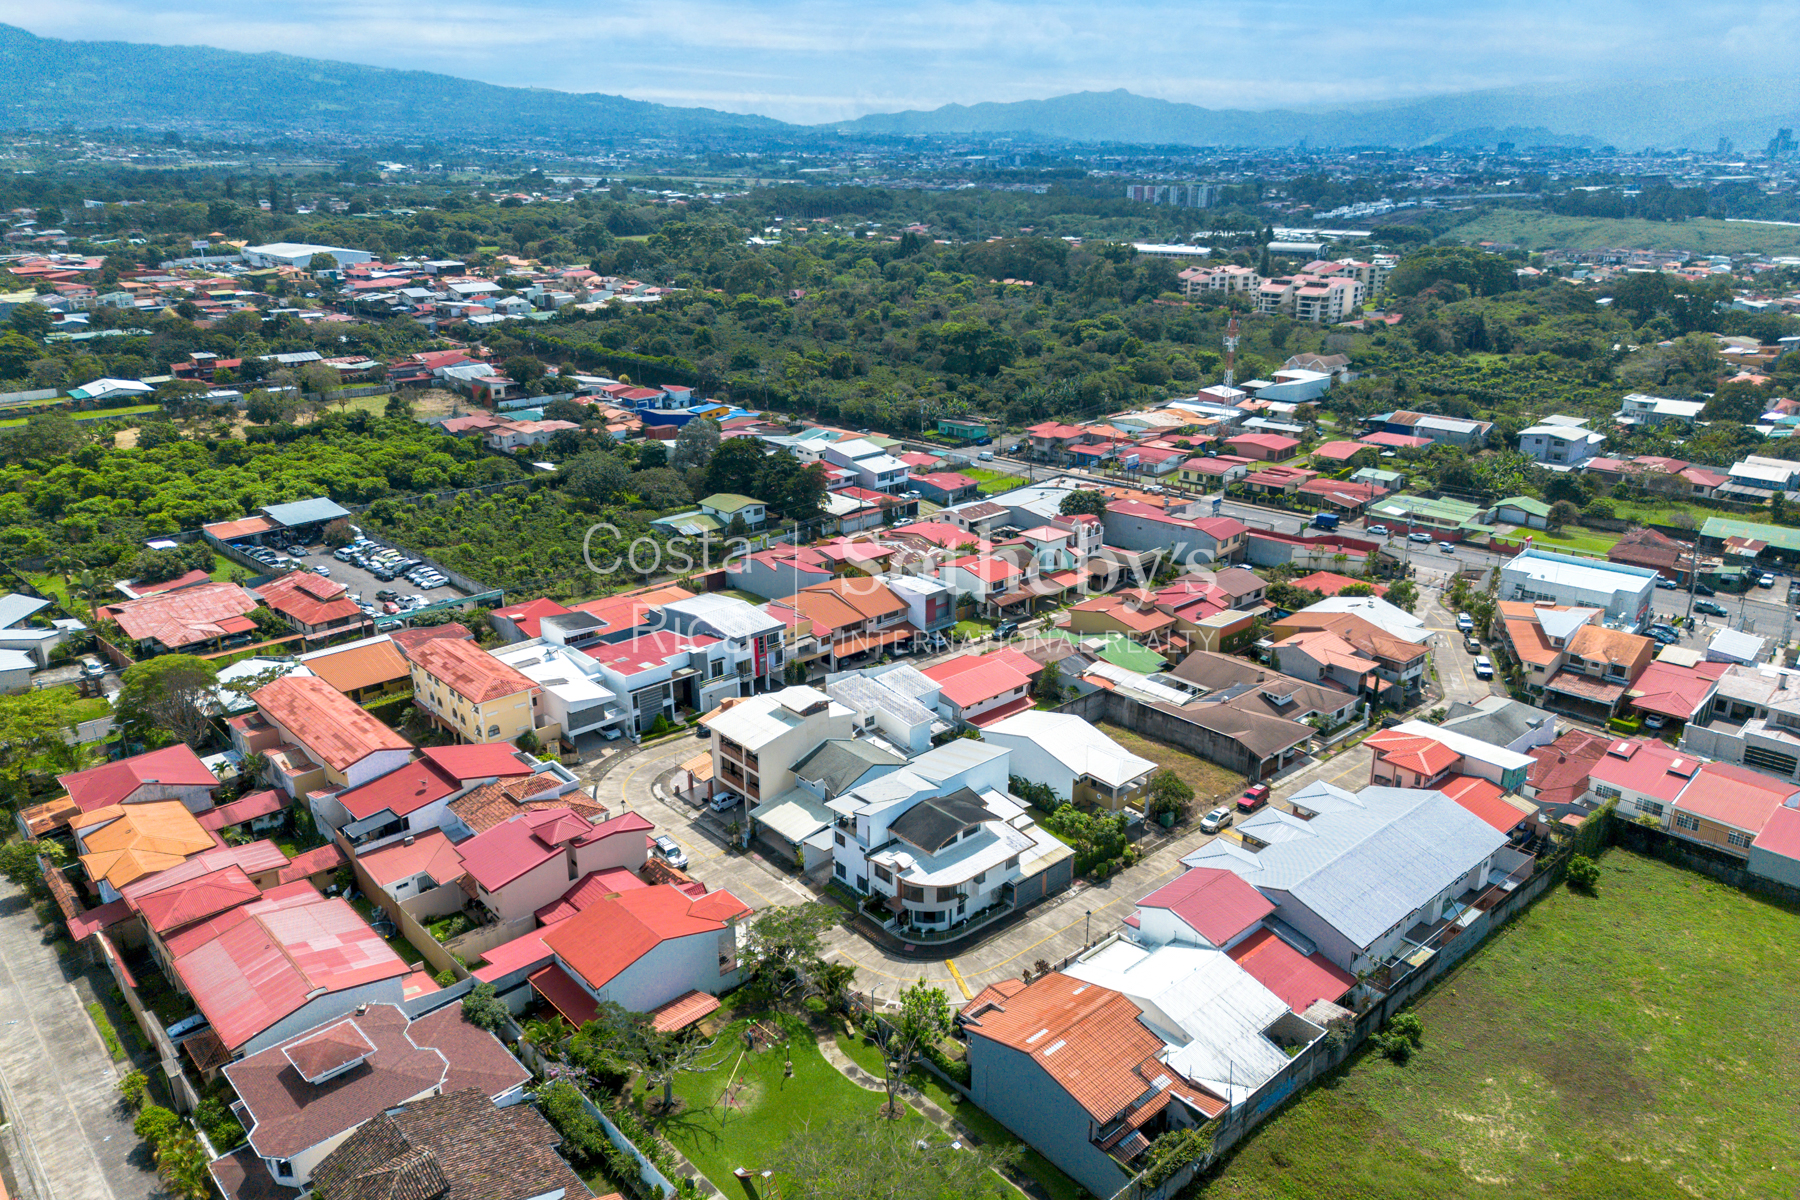
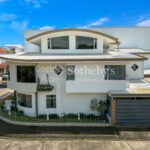
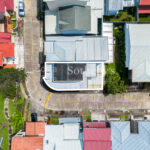
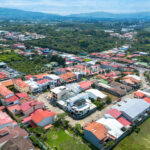
A unique property in the prestigious Pueblo del Rey Residential Community, an enclave of high value appreciation that blends privacy, security, and a strategic location just minutes from San José and Heredia. Perfect for those seeking a secure investment and a sophisticated home in the heart of Santo Domingo de Heredia.
Key Features
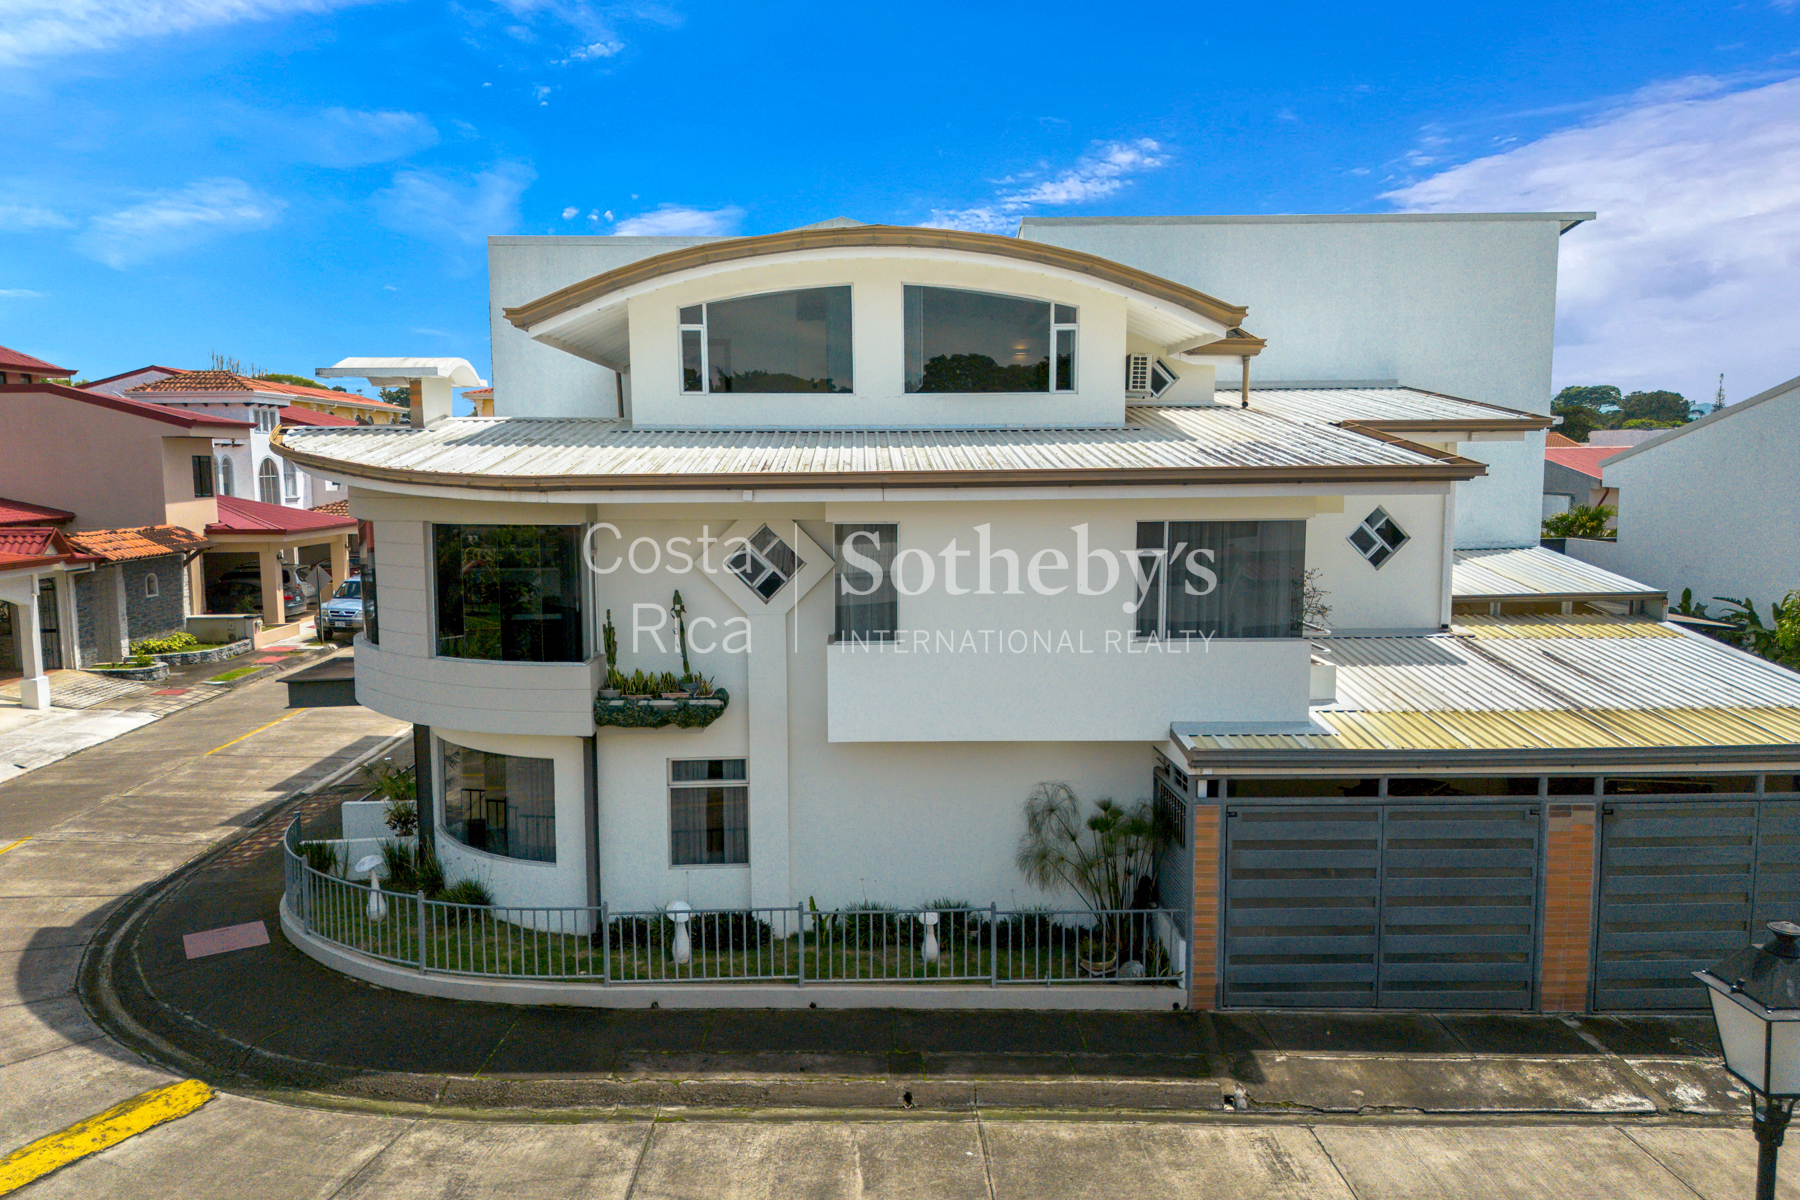
- Construction area: 300 m² across 3 levels and semi-basement
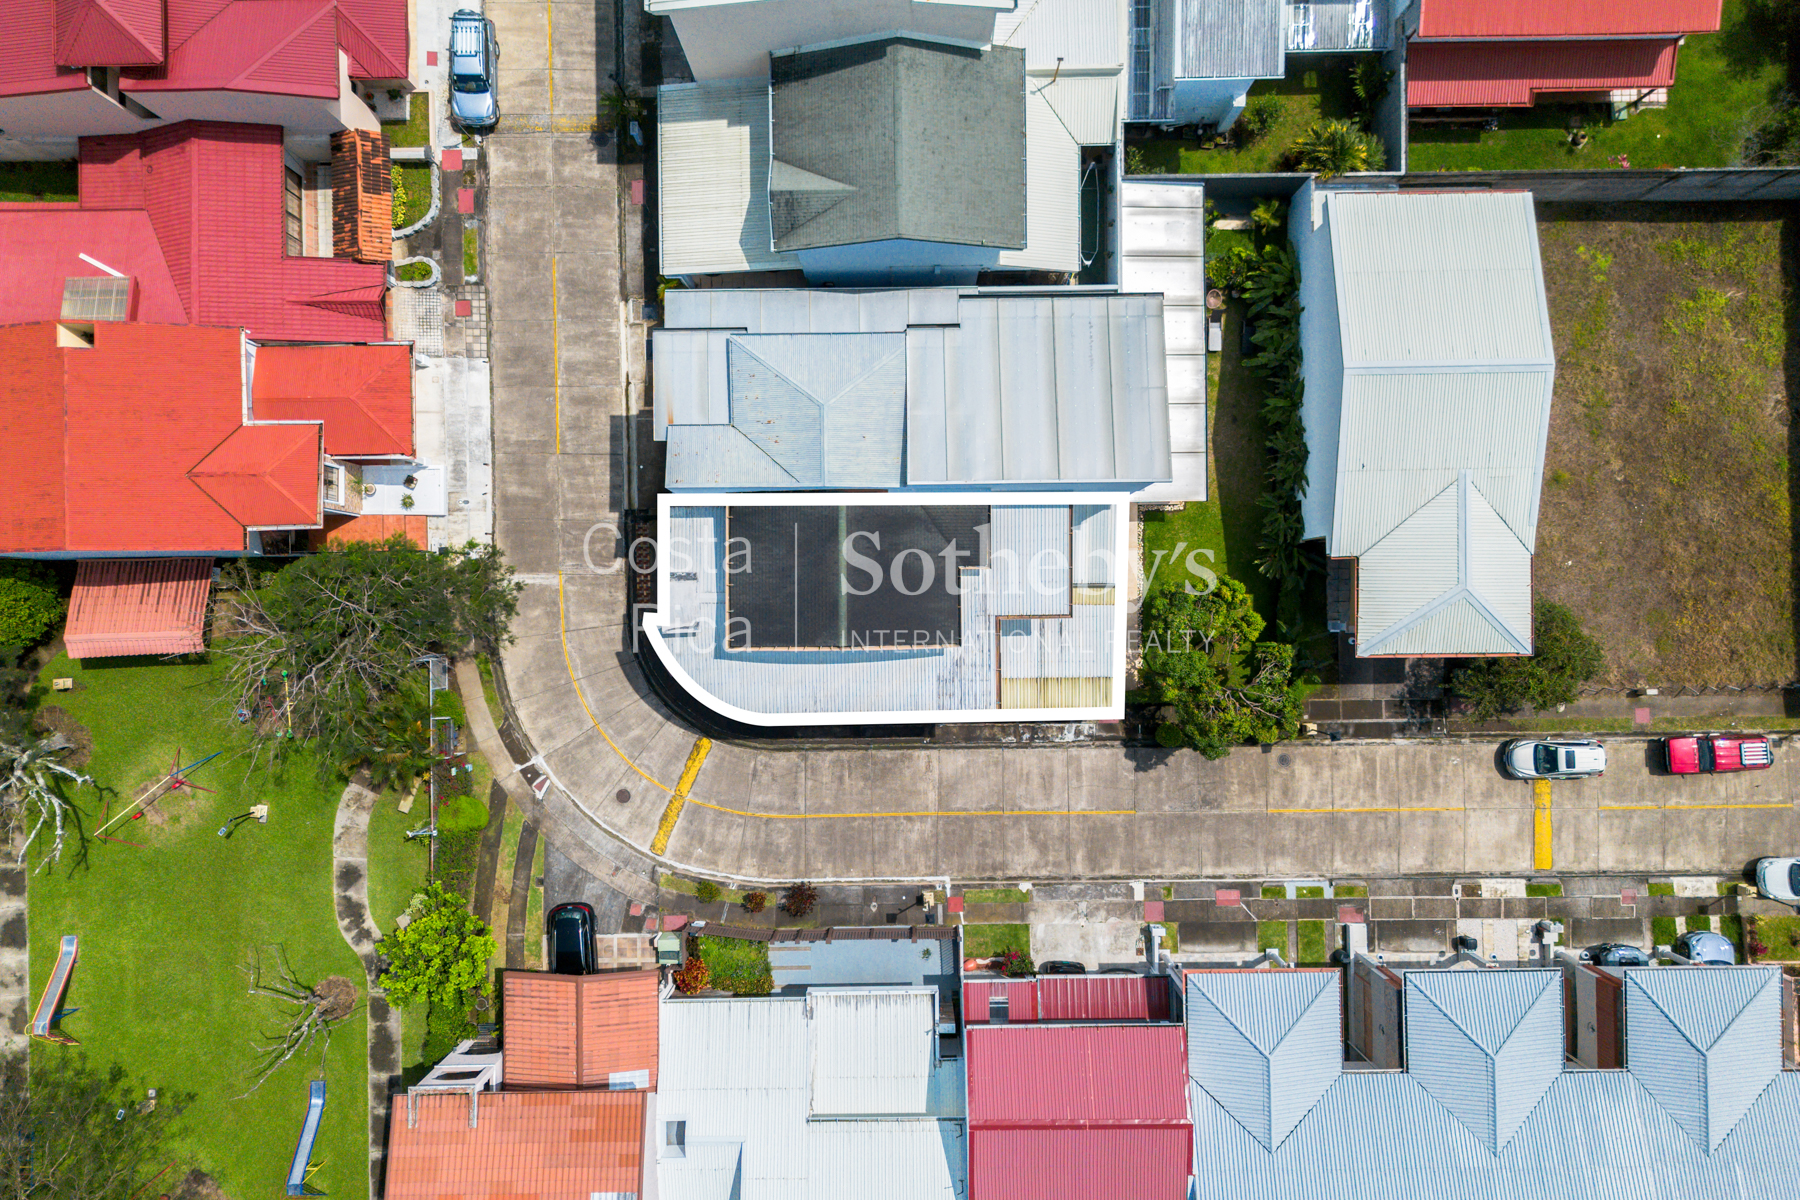
- Lot size: 174 m²
- Bedrooms: 3 | Bathrooms: 3 full and 1 half
- Parking: 2 vehicles
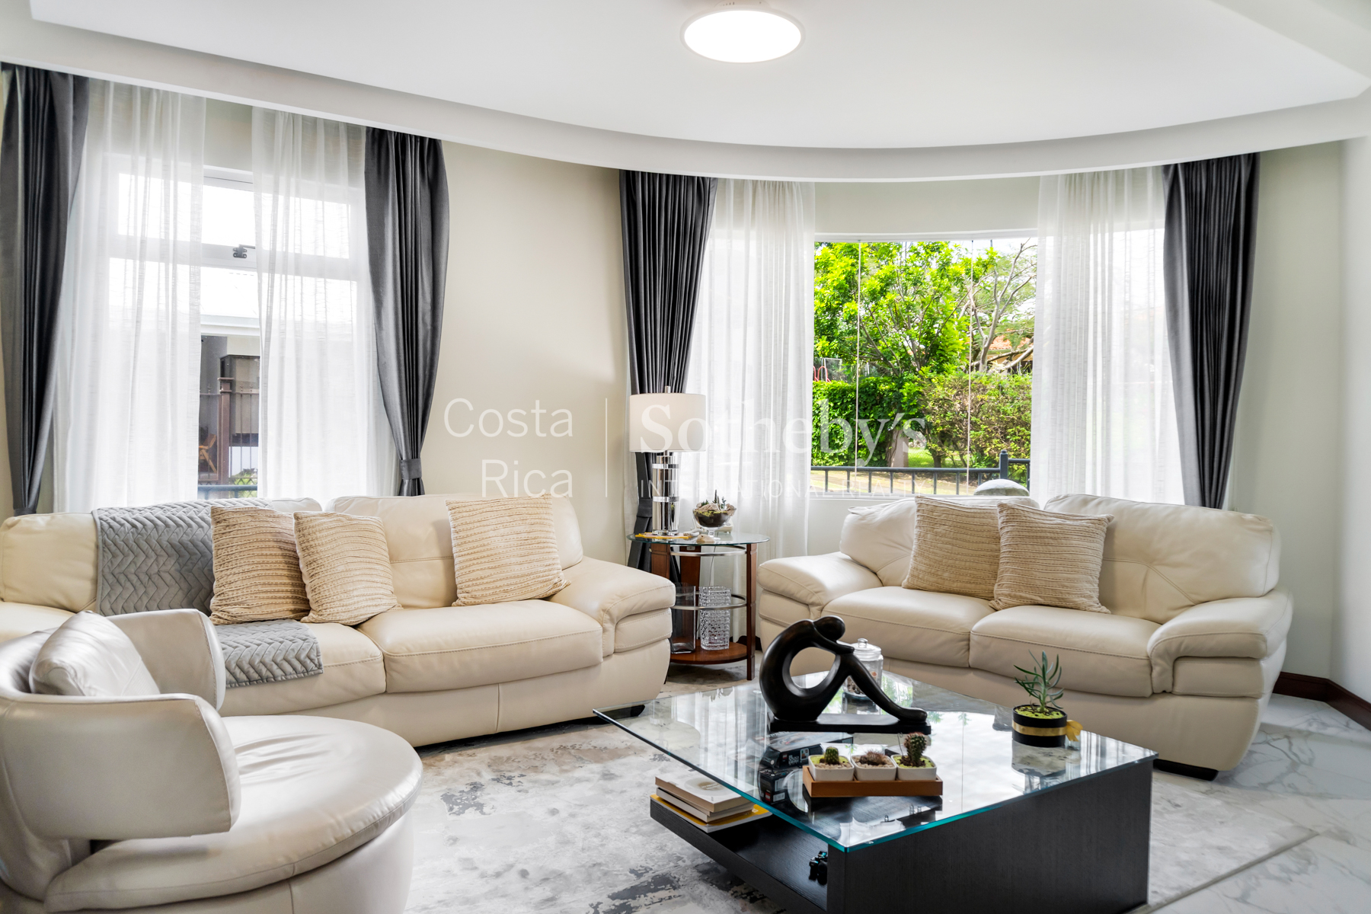
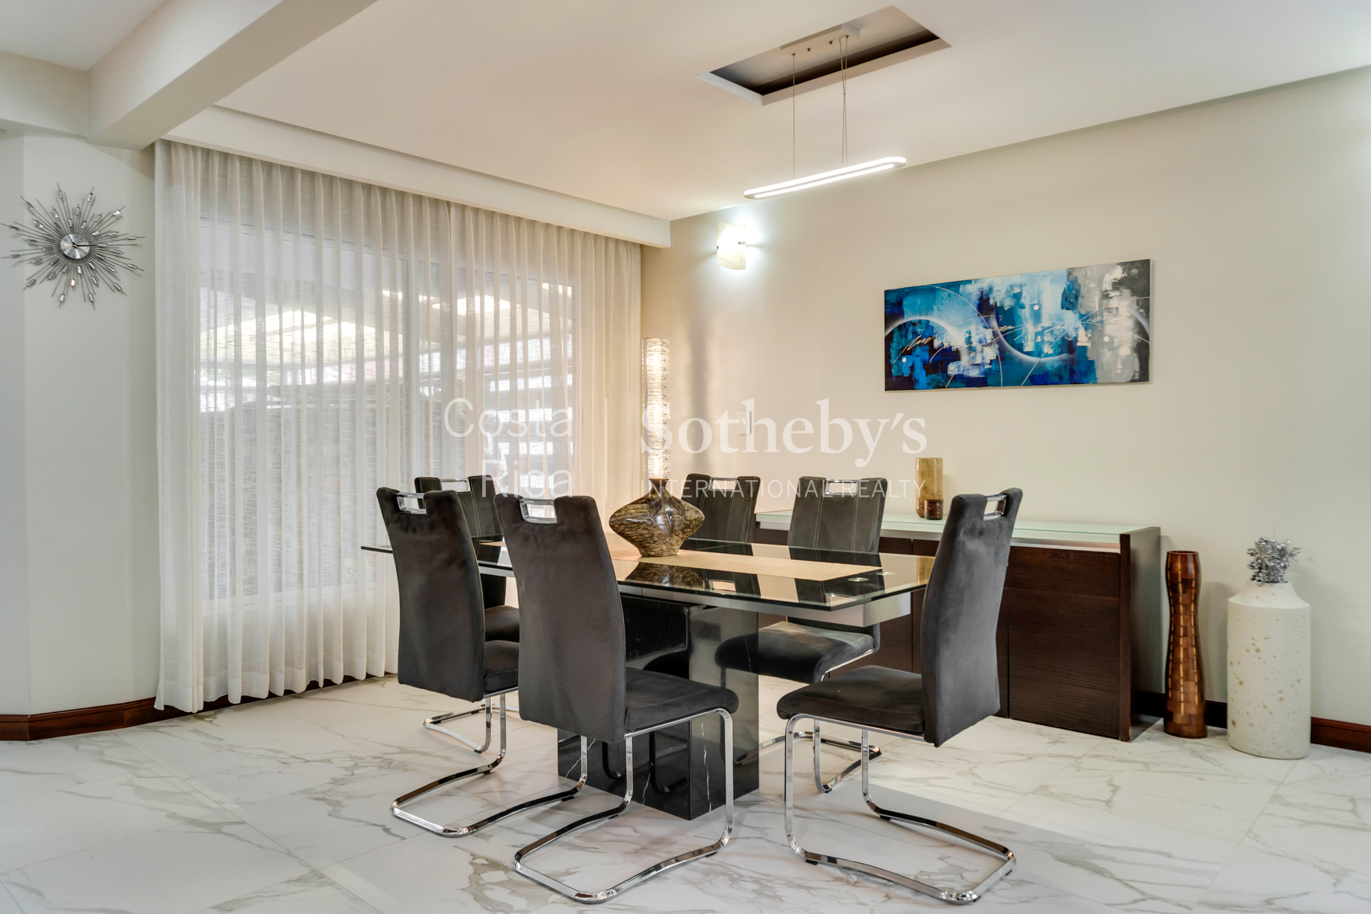
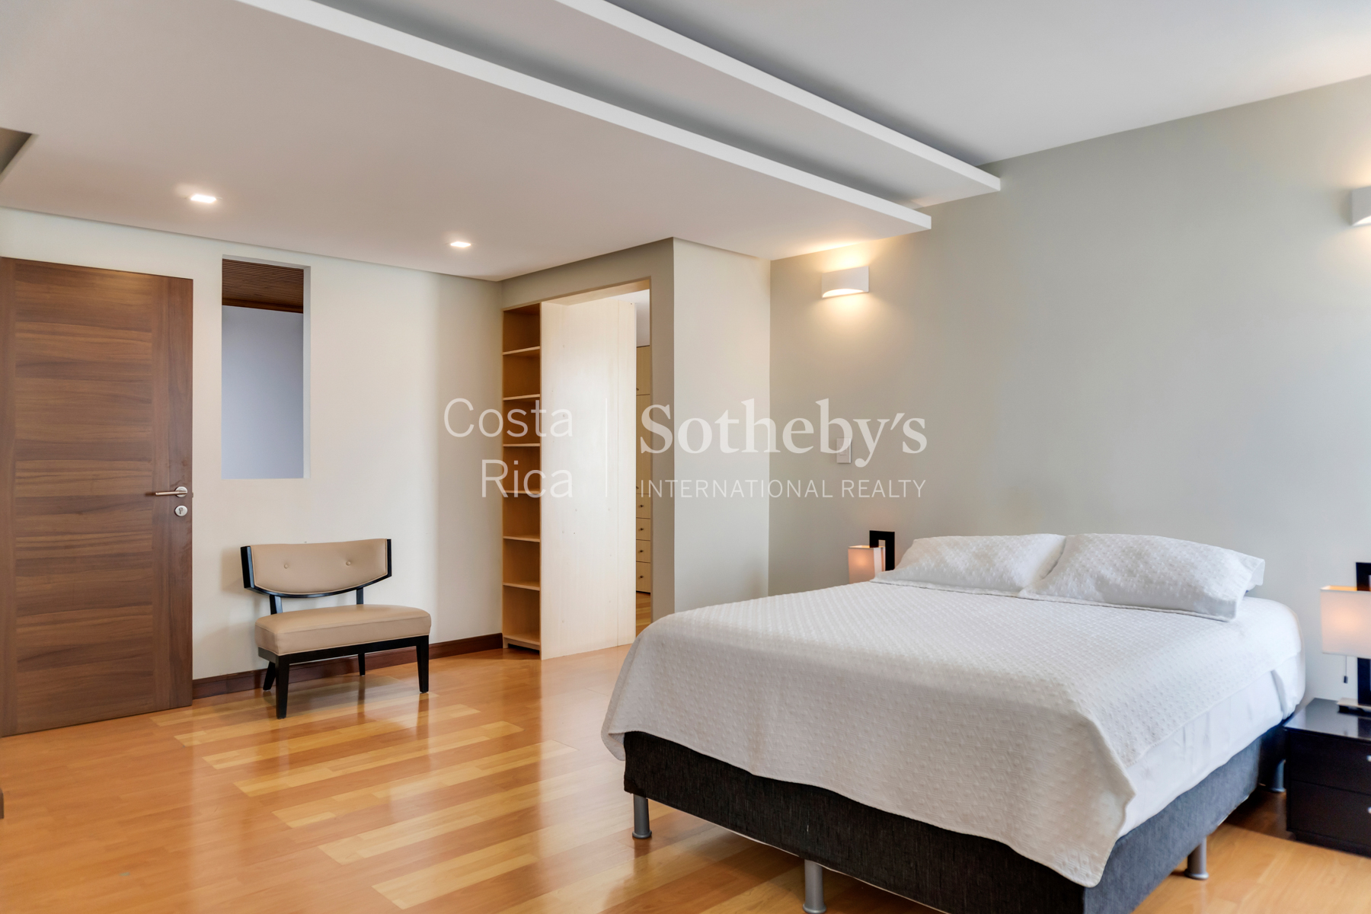
- Premium finishes: Italian floors and doors, rectified porcelain, luxury fixtures
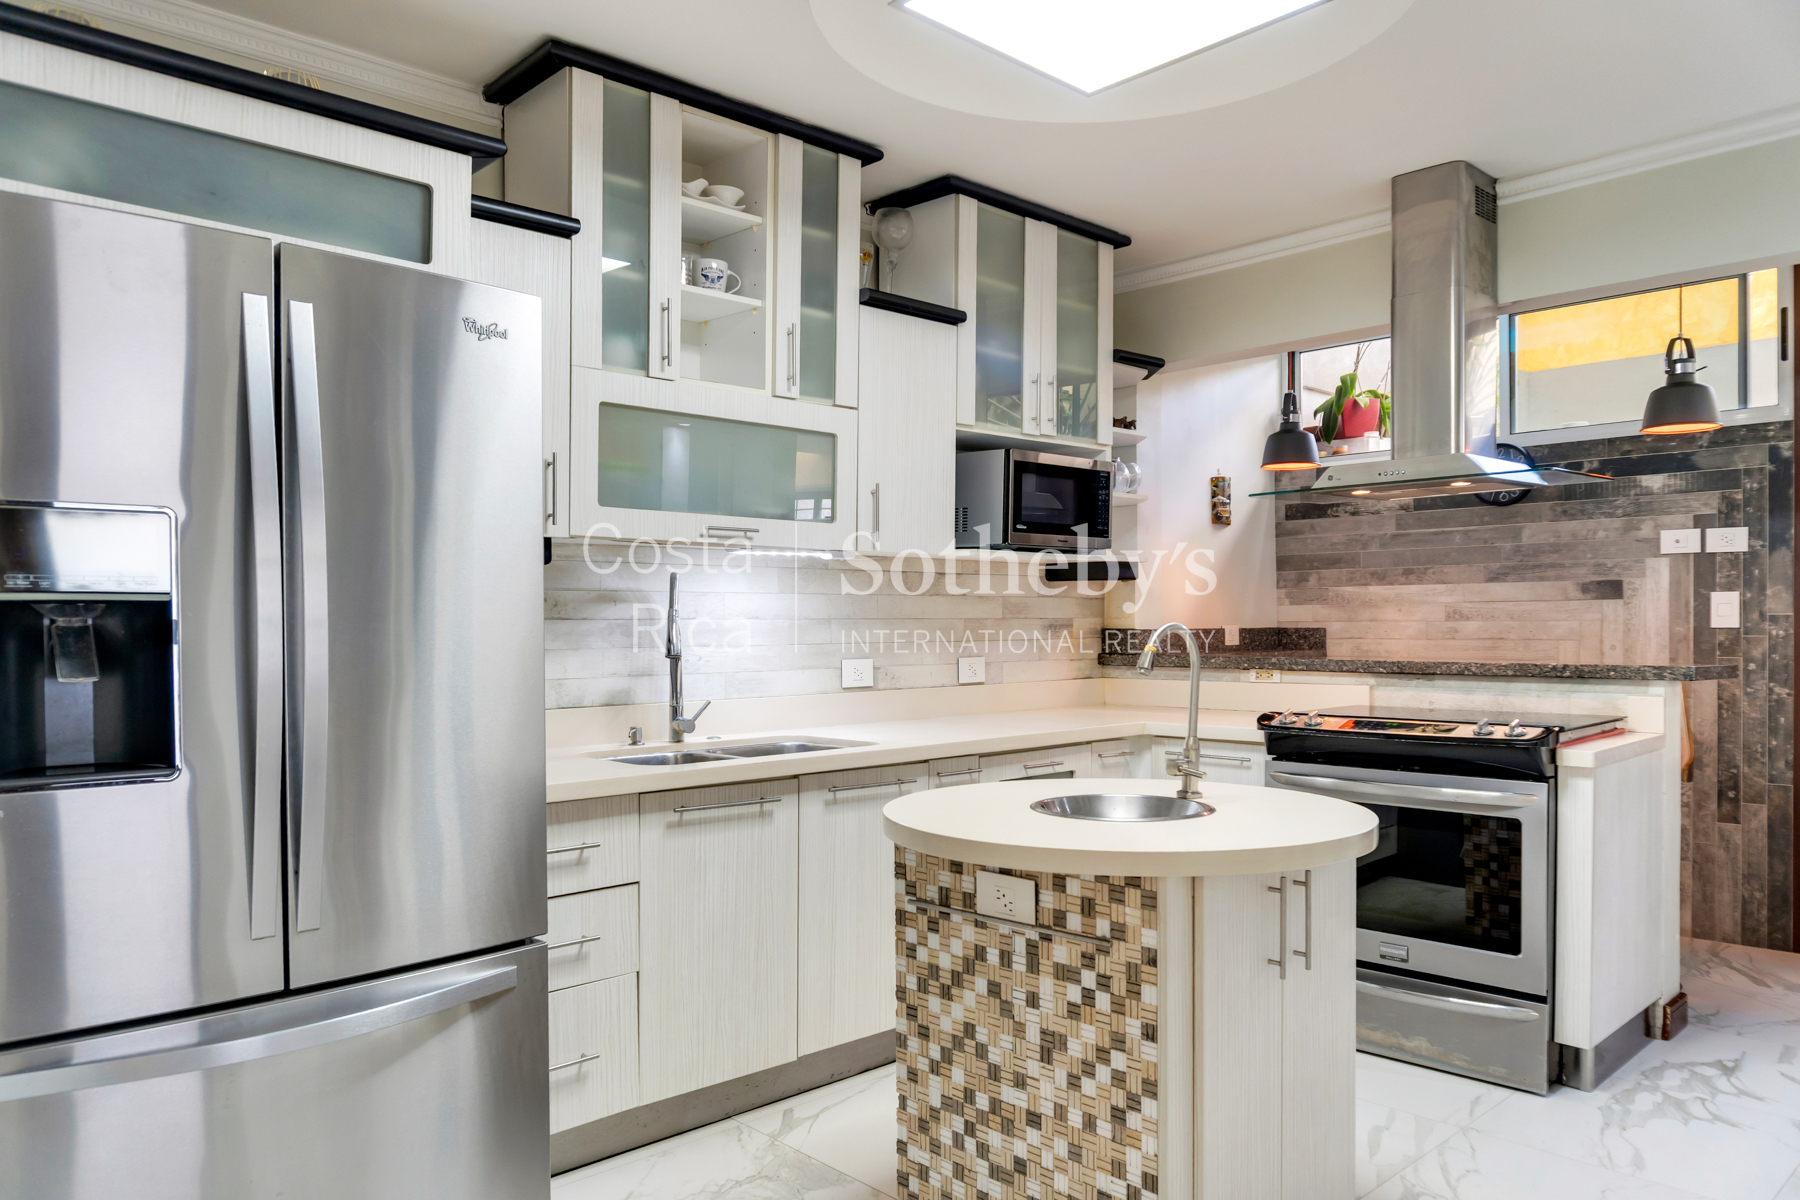
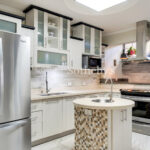
- Gourmet kitchen: Spanish quartz countertops, granite breakfast bar, extractor included
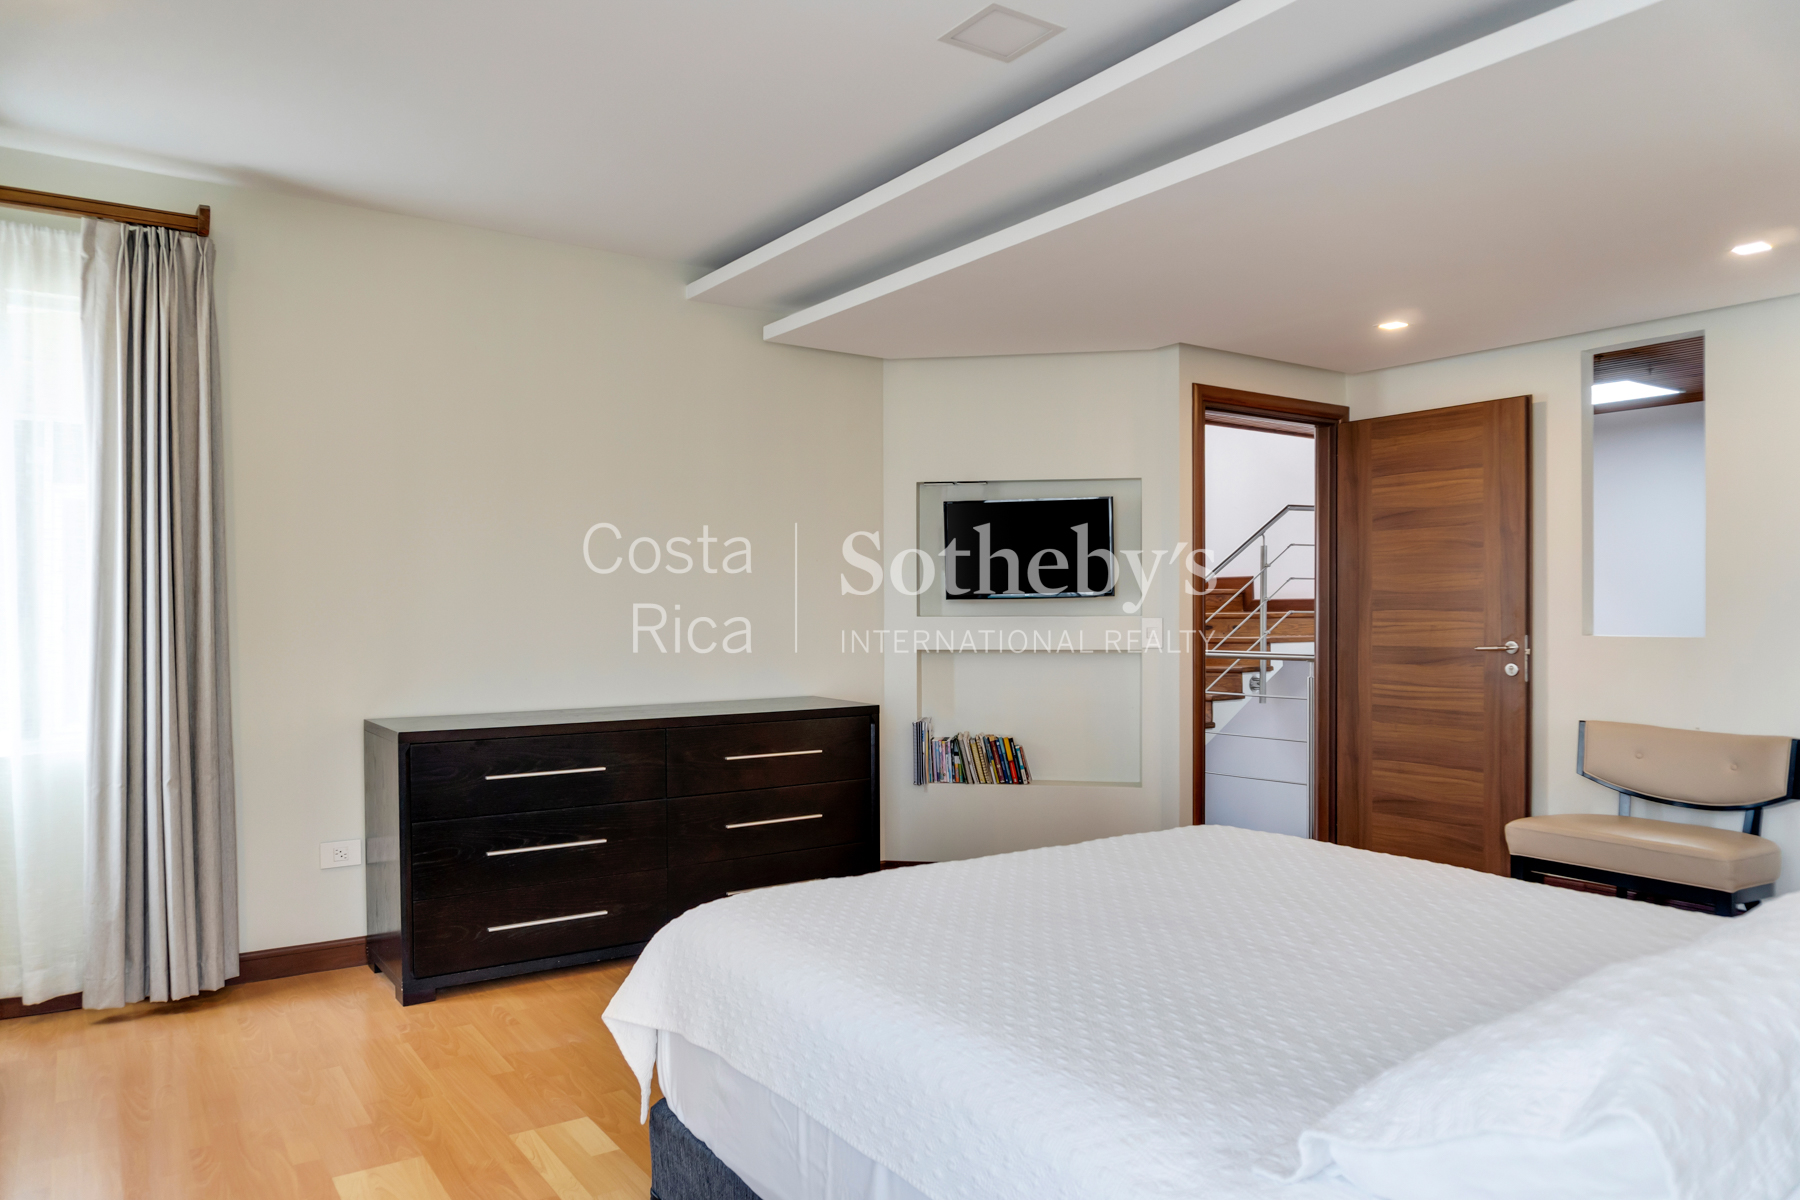
- Exclusive details: LED lighting, stainless steel windows, high gypsum ceilings, fiber optic ready
Community Amenities
- 24/7 security and controlled access
- Clubhouse and social areas
- Two parks with playgrounds
- Underground wiring for maximum aesthetics and safety
Lifestyle & Concept
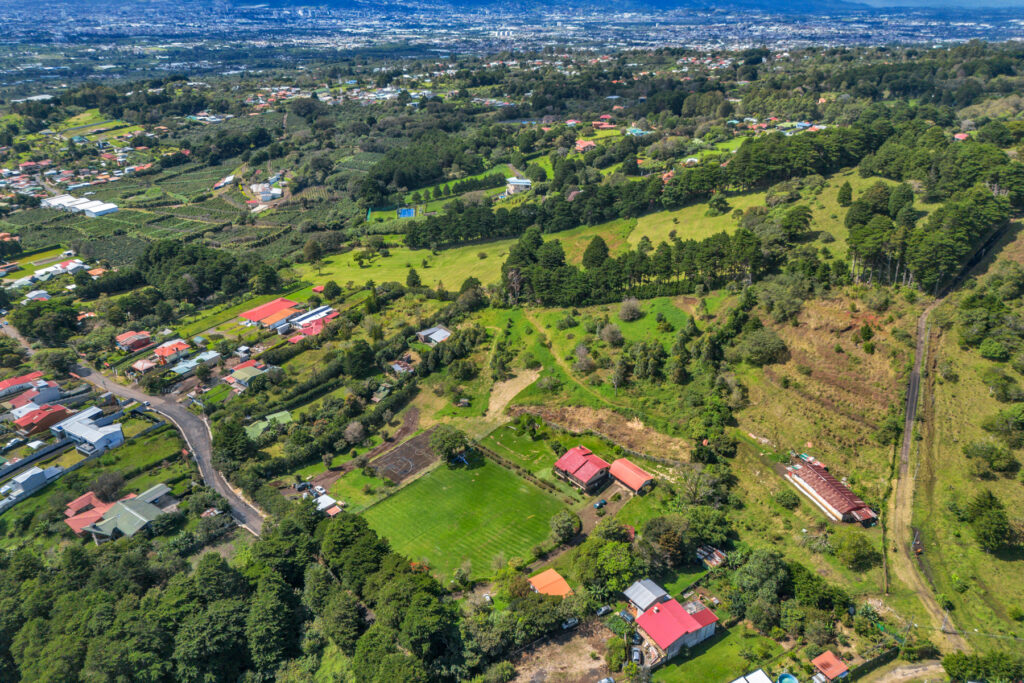
Living in Santo Domingo means embracing a balanced lifestyle: residential tranquility with immediate access to premium services. Surrounded by coffee plantations, natural parks, and mountain views, this canton offers a fresh climate, security, and a select community. Ideal for families, executives, and expatriates who value well-being and connectivity.
Location & Exclusivity
- Only 9 kilometers from downtown San José and 5 kilometers from downtown Heredia
- Close to supermarkets and banks, and top private schools (Lincoln, ICS, Golden Valley, Yorusti)
- Quick access to Route 32 and free trade zones
- Near INBioparque and Braulio Carrillo National Park, icons of biodiversity and recreation
- Guaranteed high appreciation in a growing area with strong international demand
Property Details
- American asphalt shingle roof
- Luxury kitchen finishes: Spanish quartz, water-resistant melamine, extractor included
- Granite breakfast bar
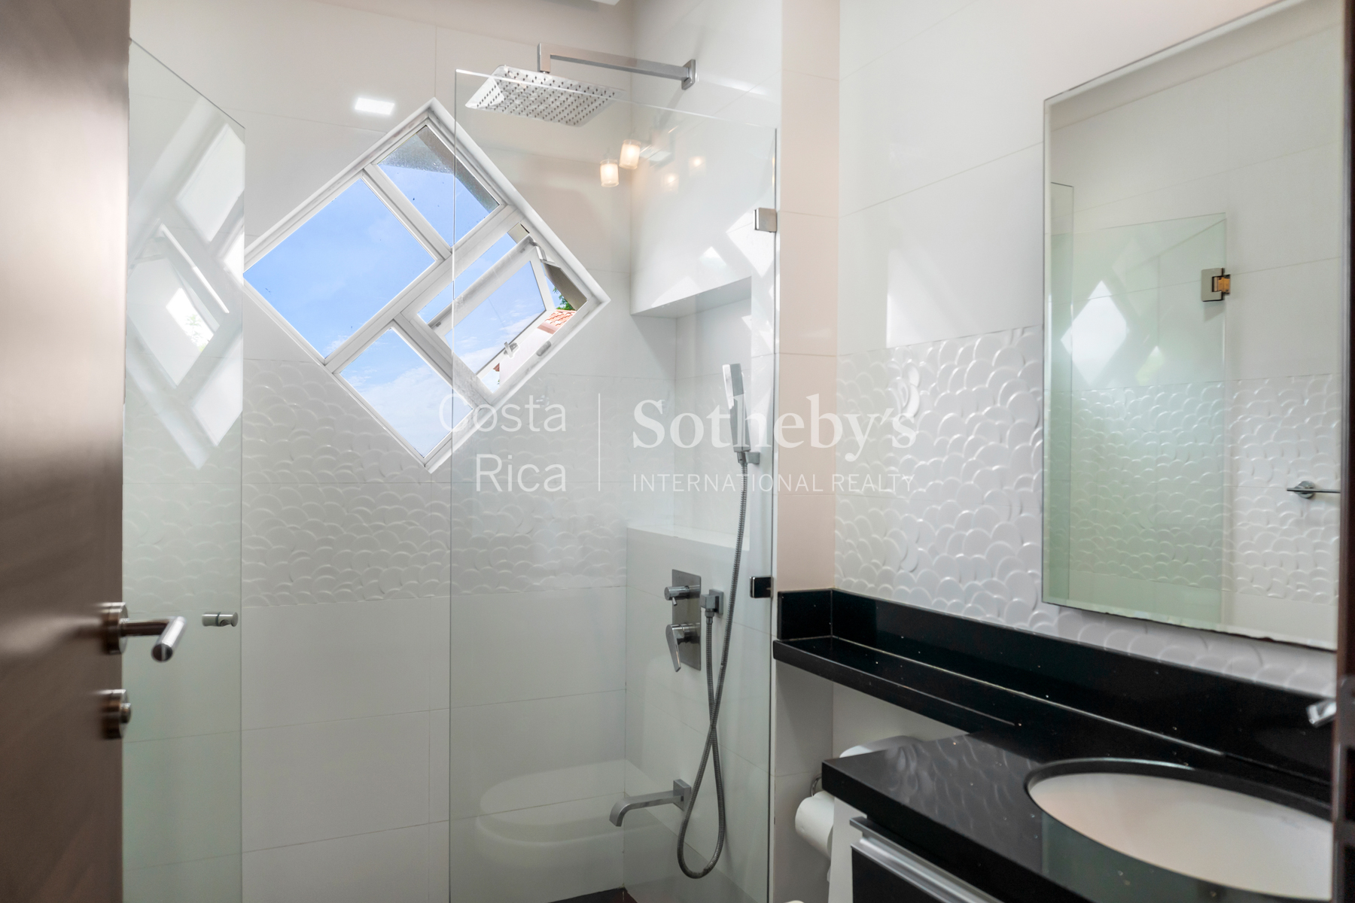
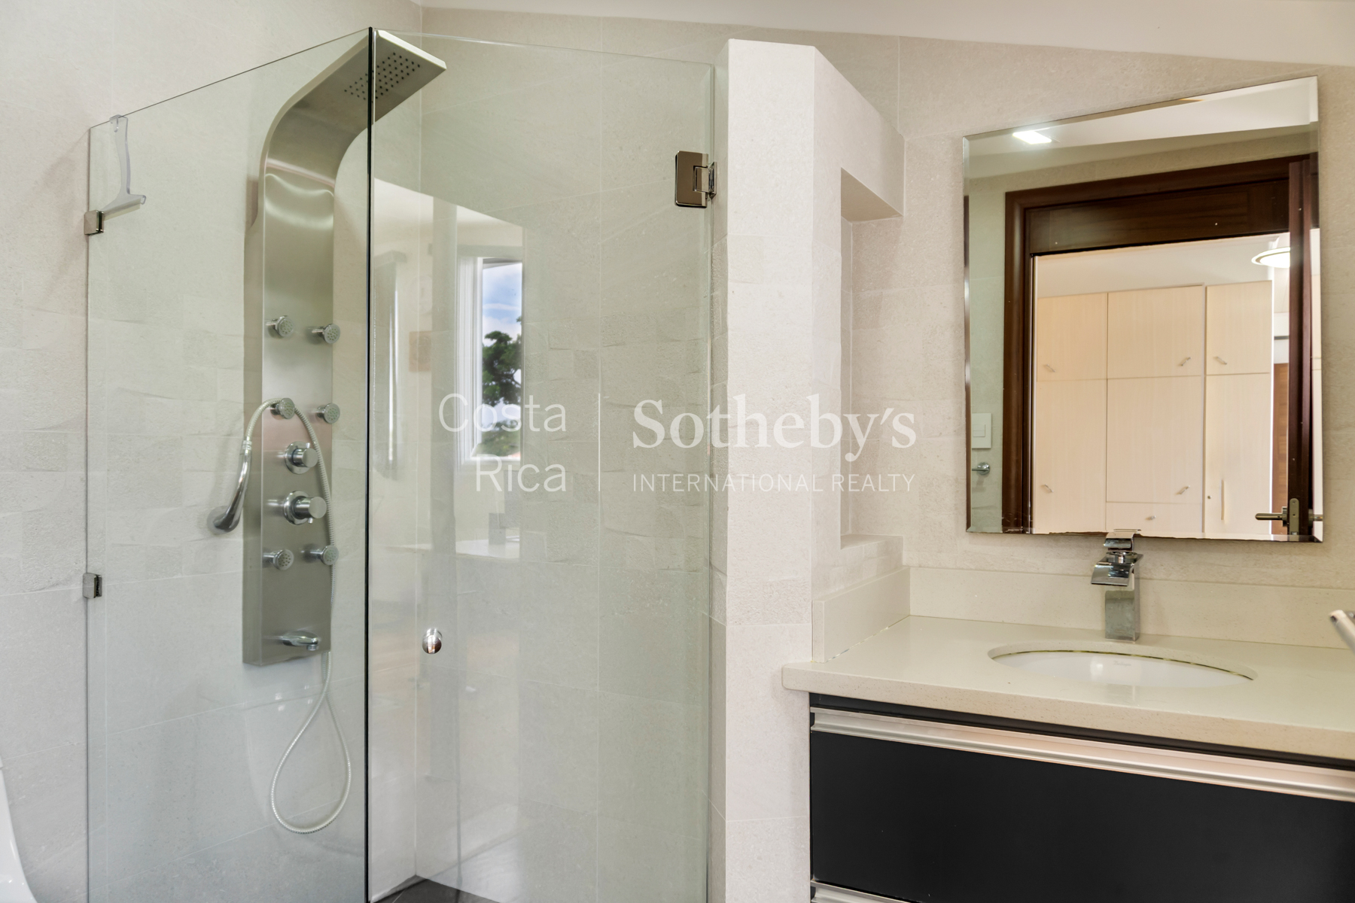
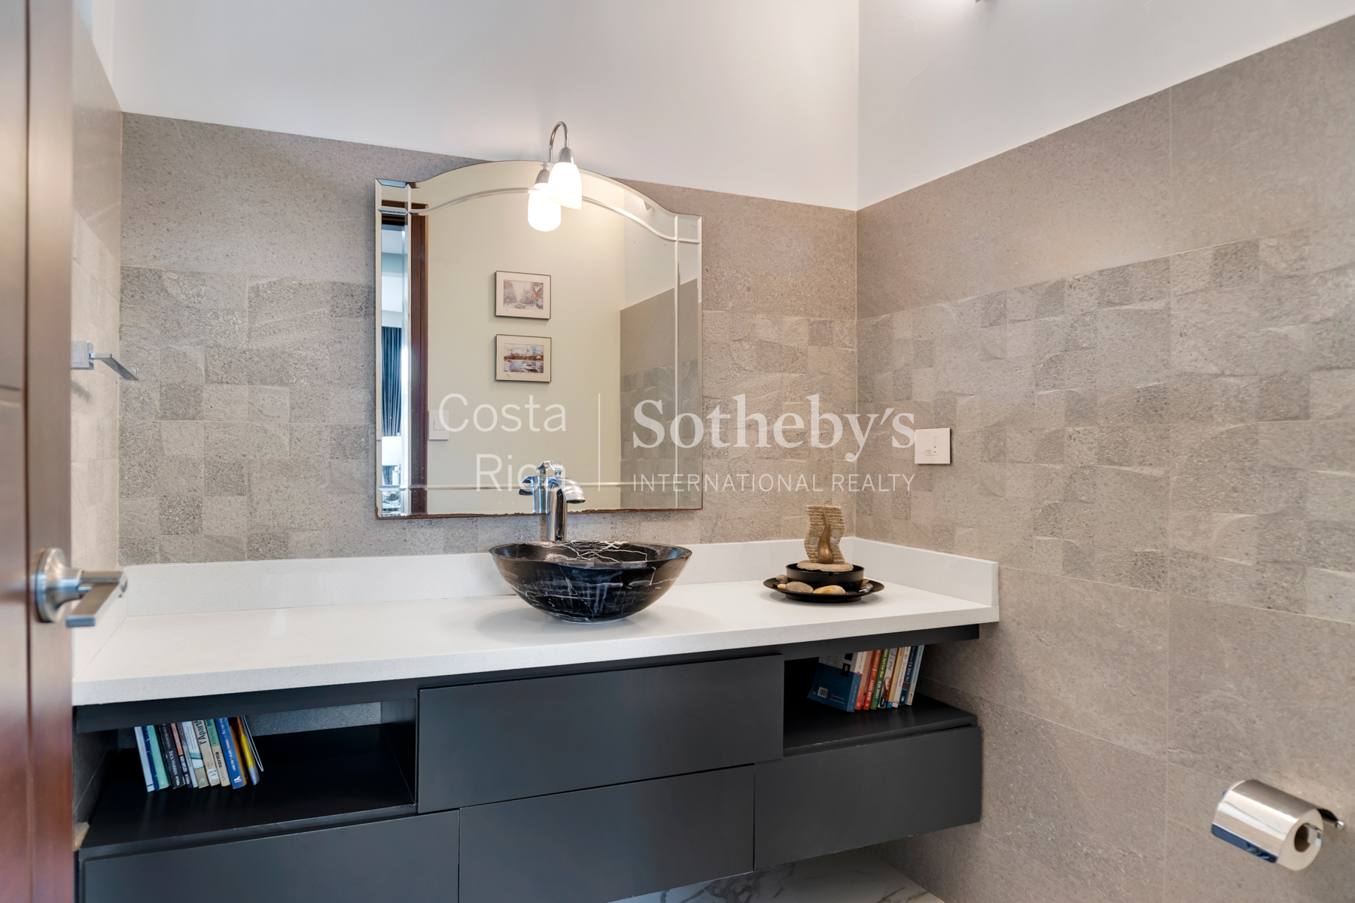
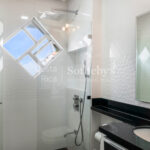
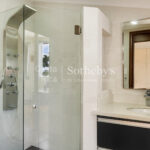
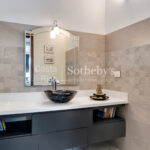
- Bathrooms with quartz, melamine, full wall tiling, and luxury fixtures
- 100% Italian rectified porcelain flooring (90cm x 45cm)
- Akari glass system
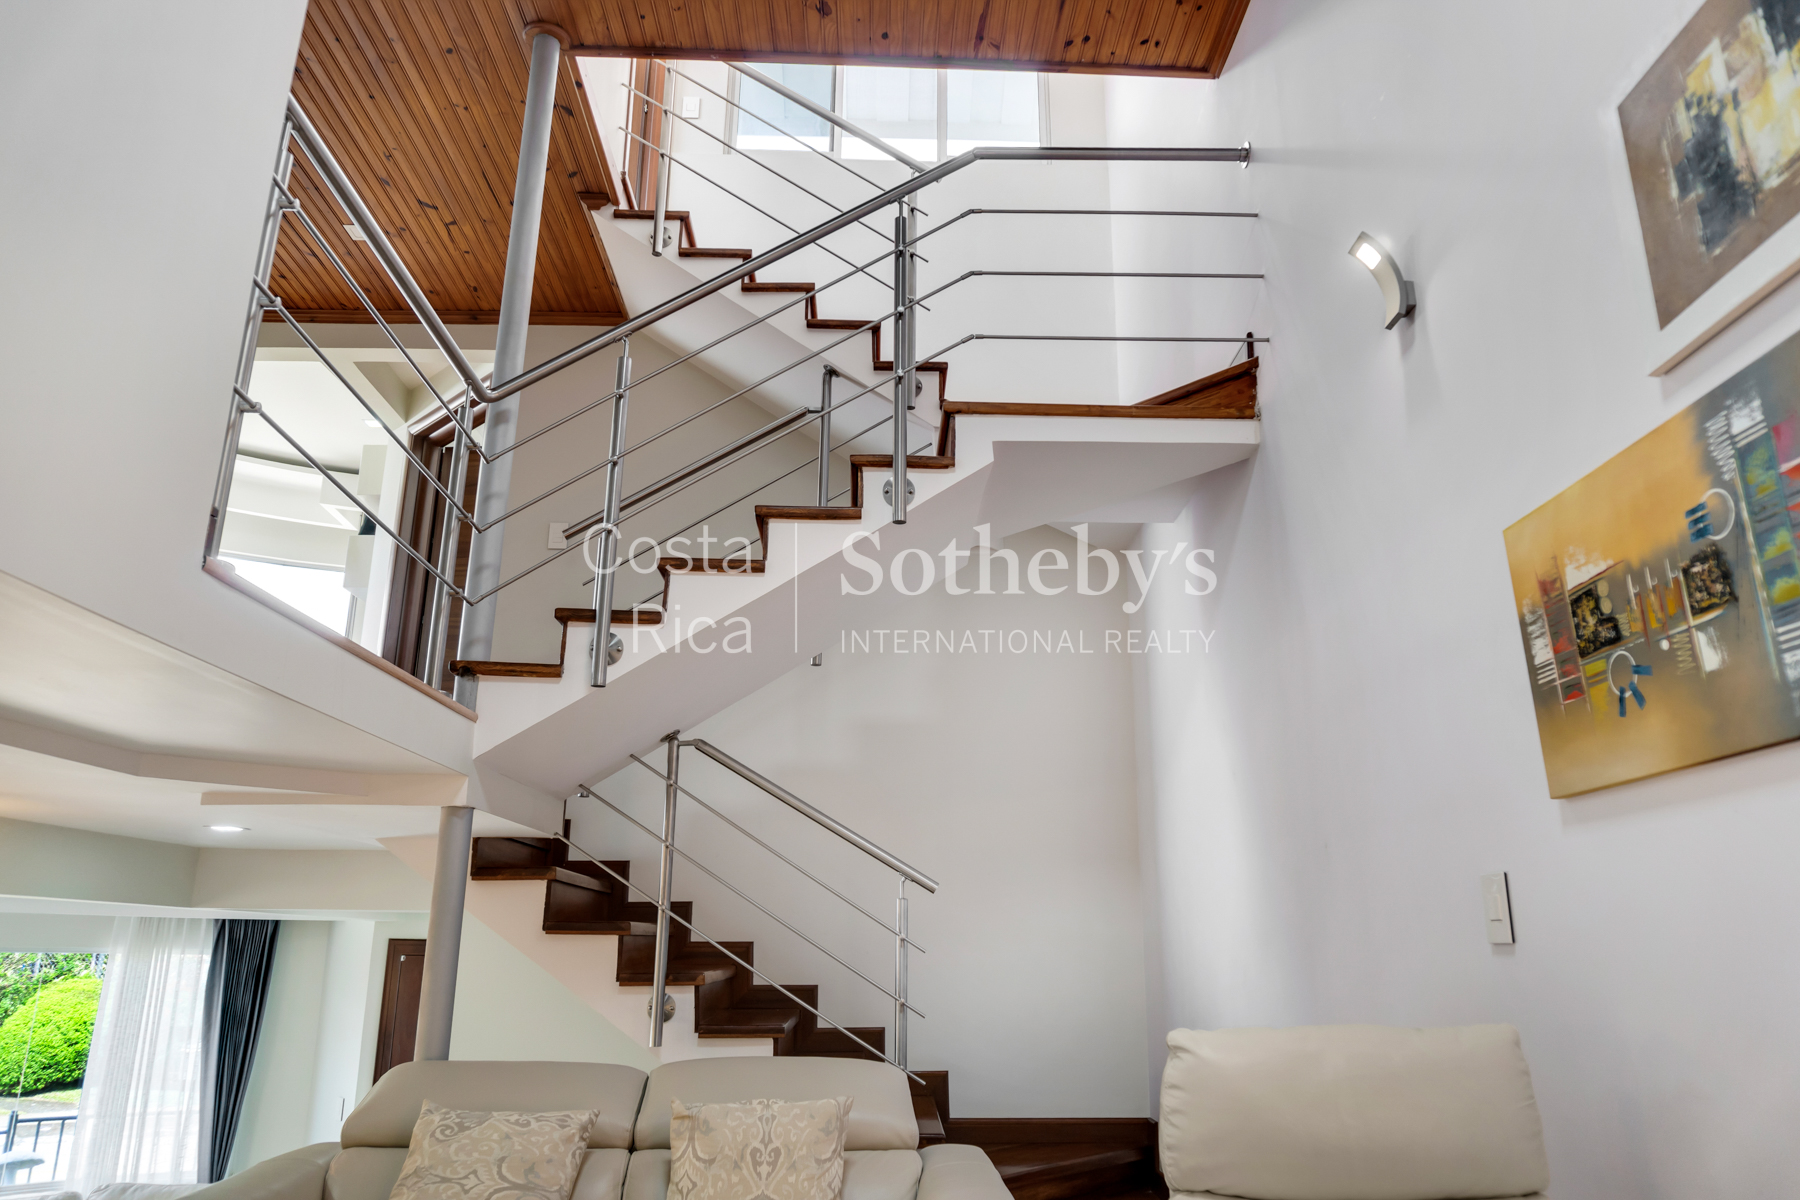
- 2.6 m high gypsum ceilings with decorative moldings
- Fiber optic ready throughout the home
- Laundry room with washer/dryer connections
- Cedar wood and Spanish laminate flooring
- Installed curtains and moldings throughout
- Premium Italian technology doors
- LED lighting by Tecno Lite and Bticino
First Level
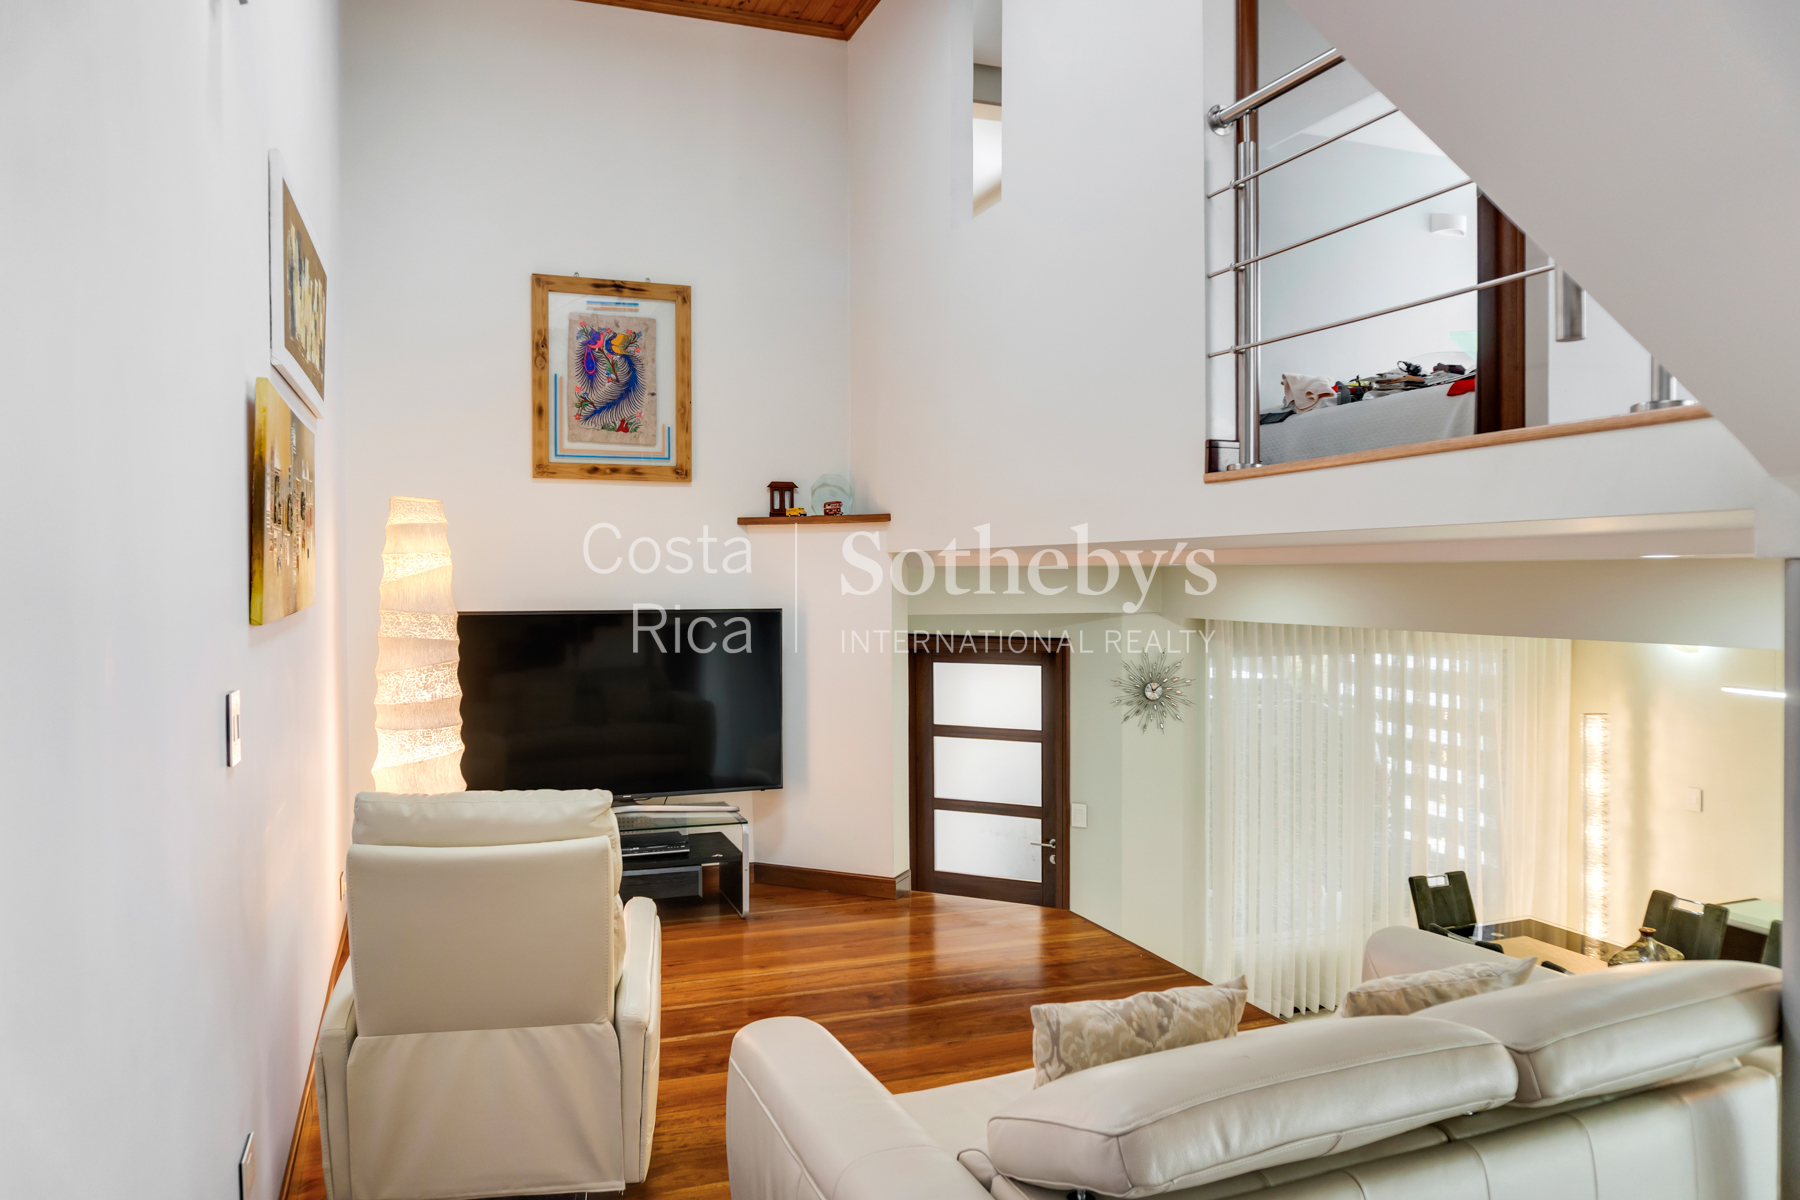
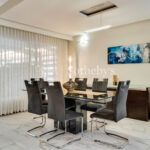
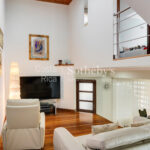
- Open-concept living, dining, and kitchen
- Laundry room with luxury fixtures
- Two 220V water heaters
- Guest half-bath
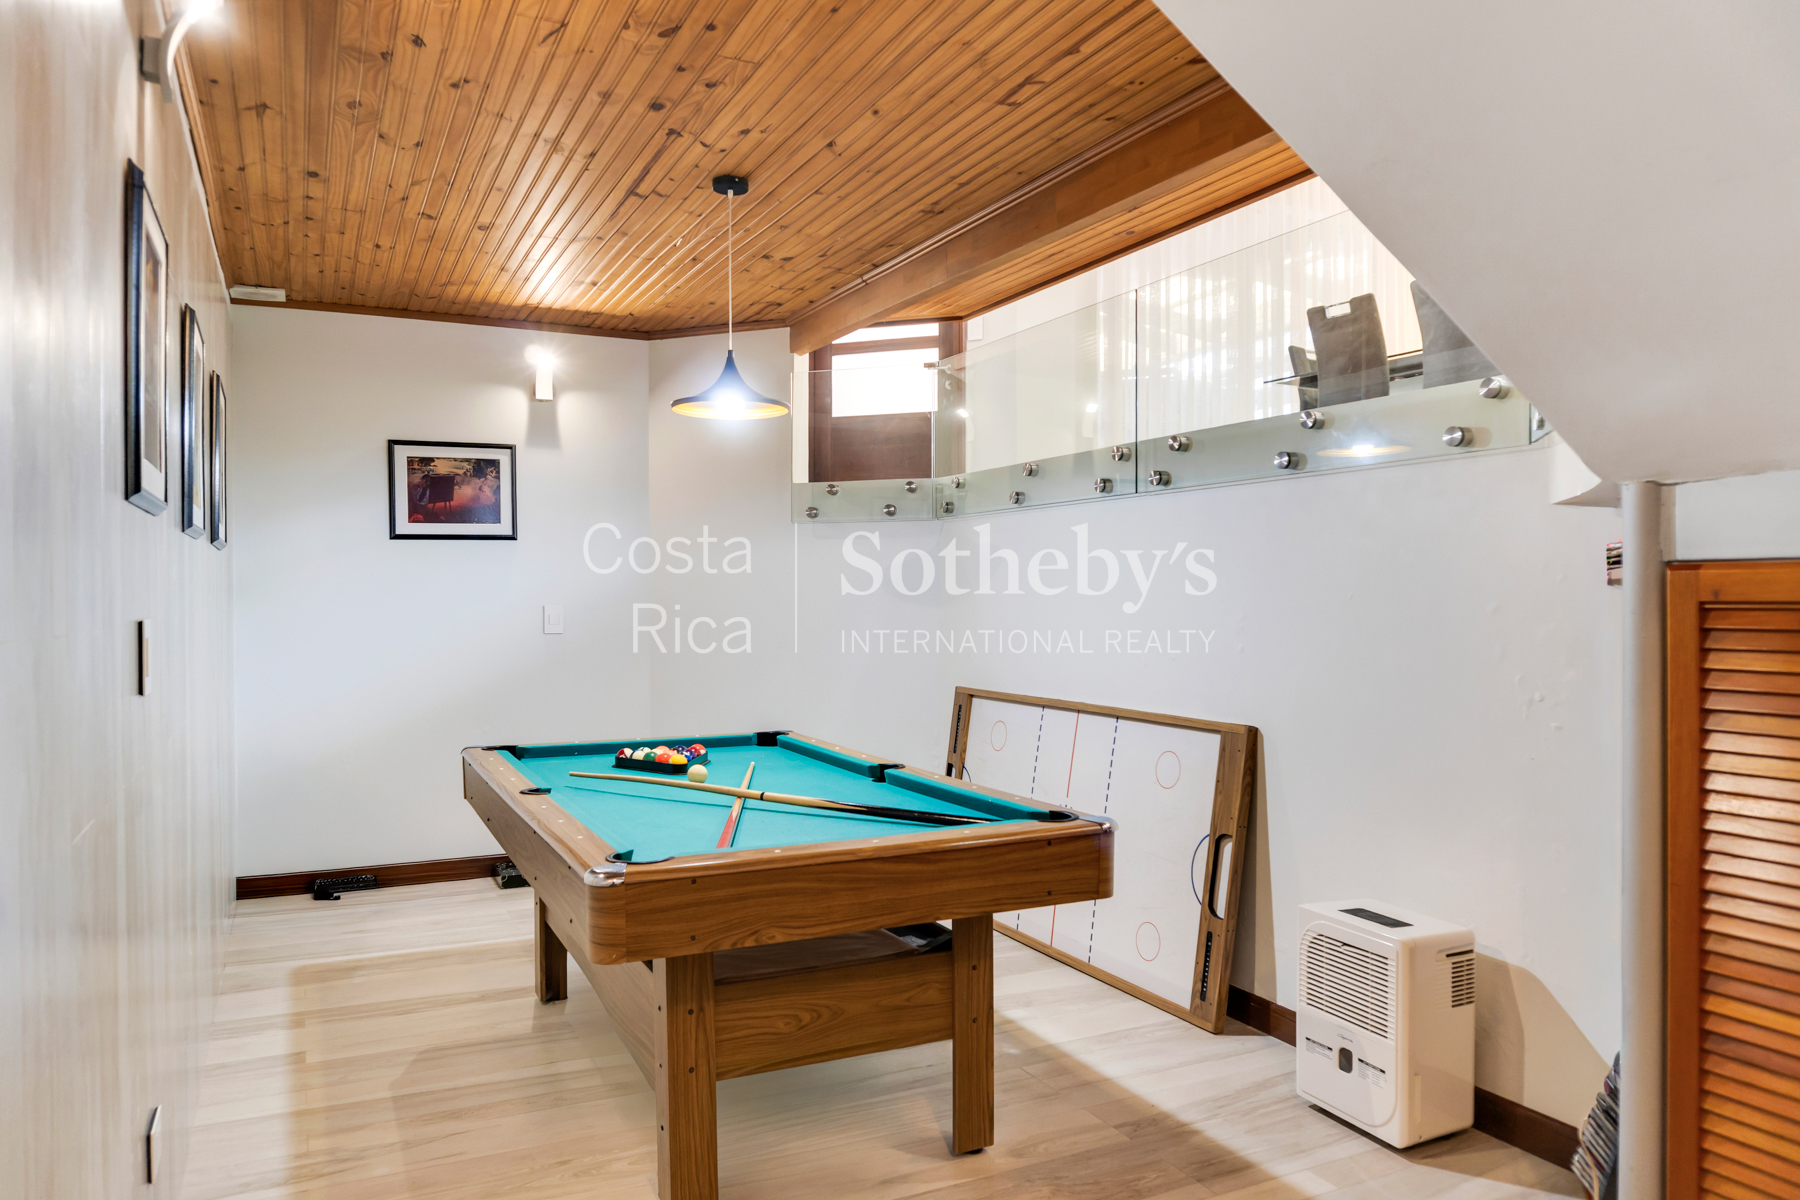
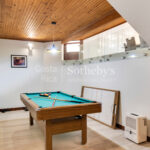
- Semi-basement game room
- TV lounge
- Parking for 2 vehicles
Second Level
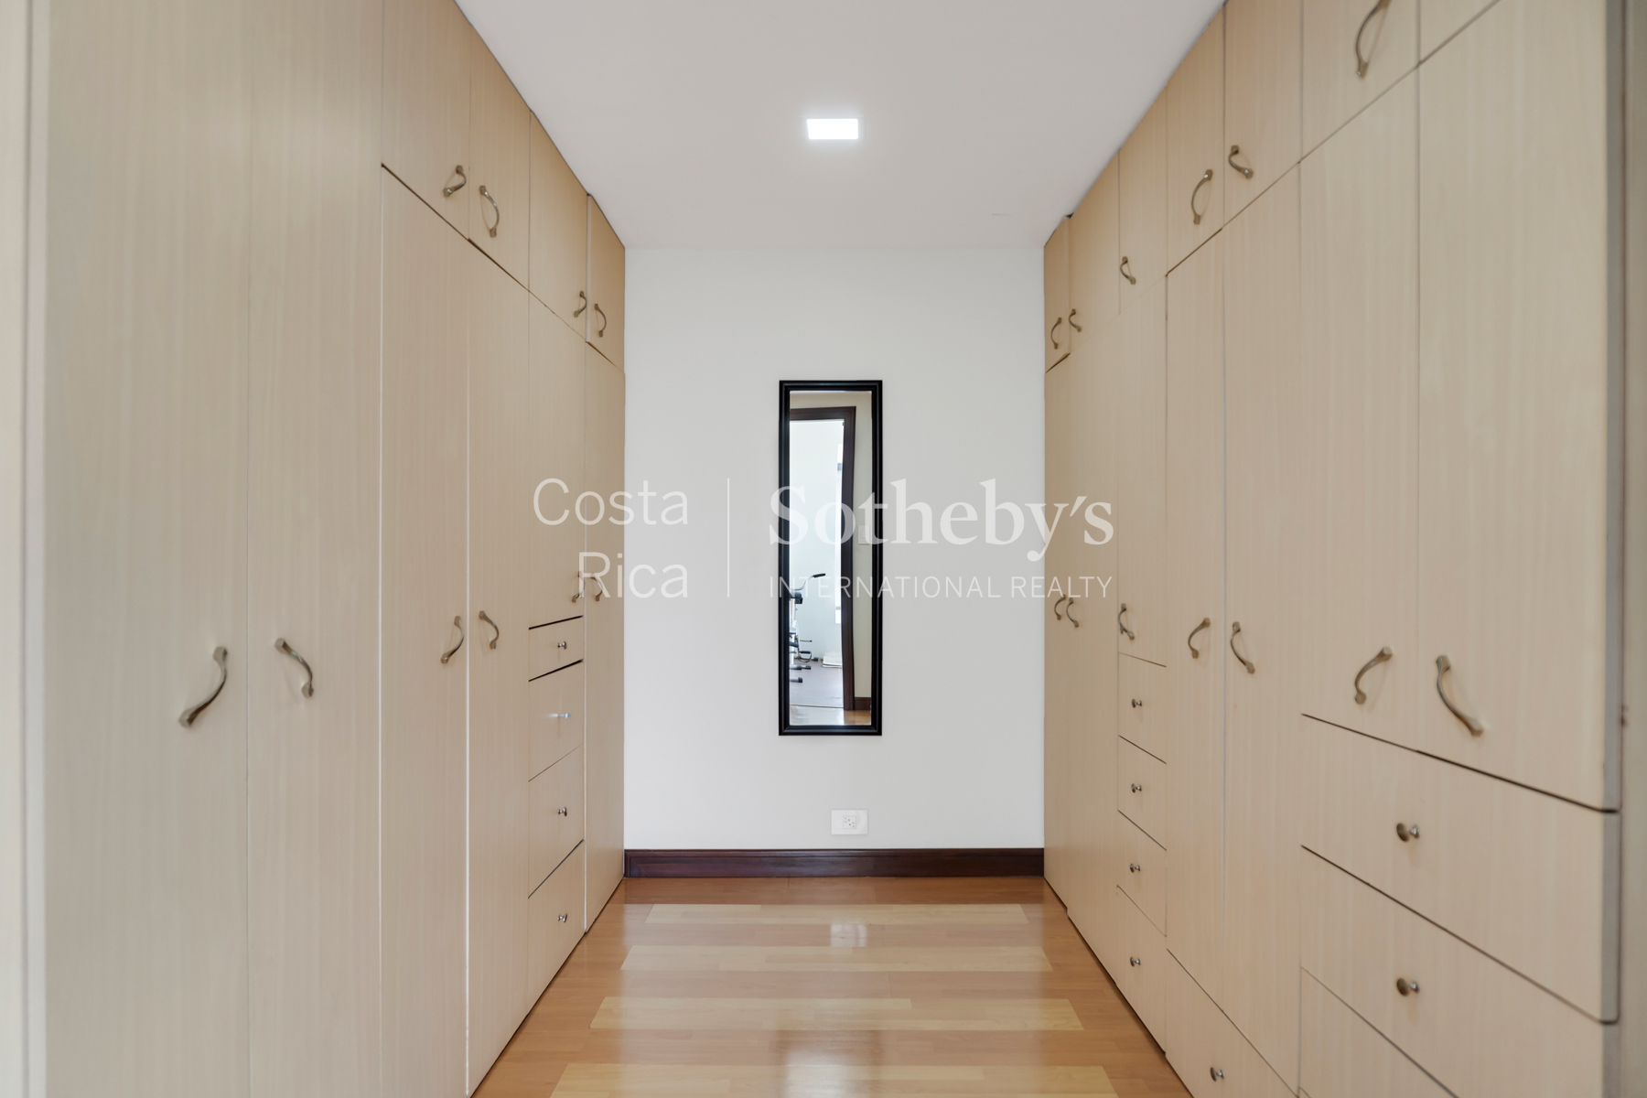
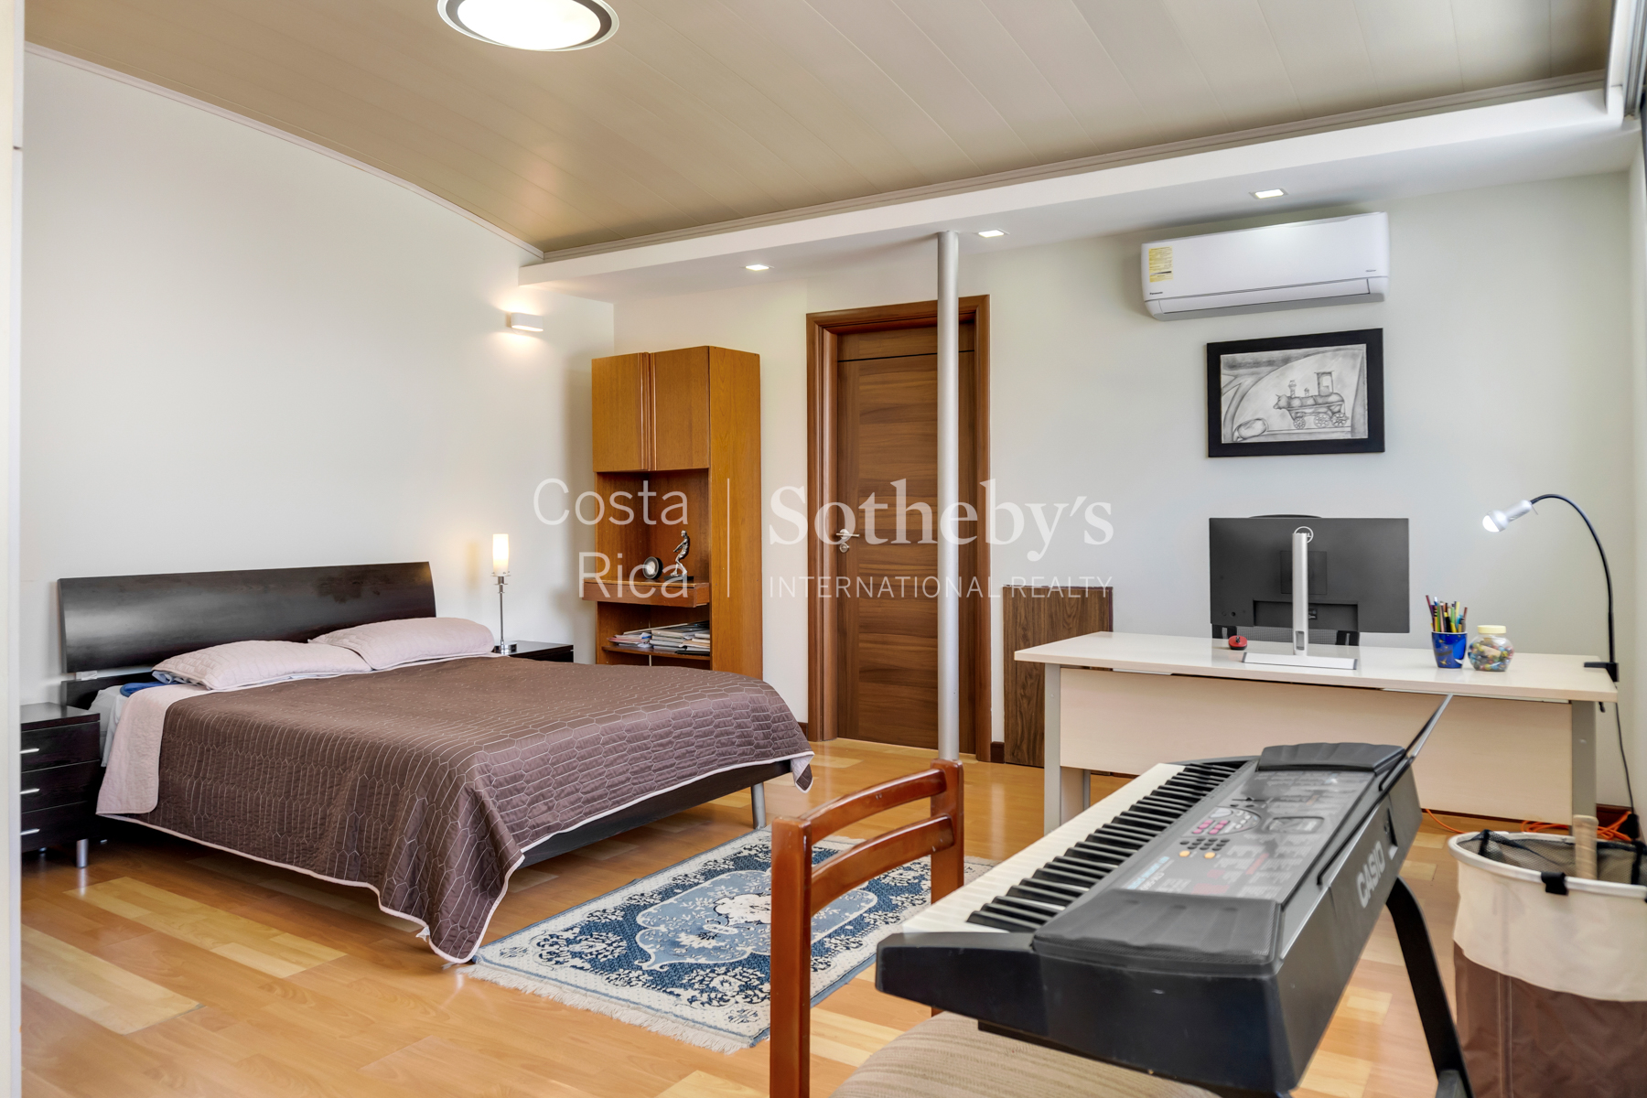
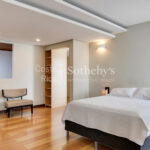
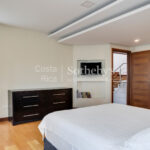
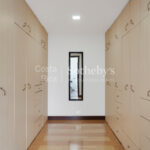
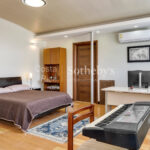
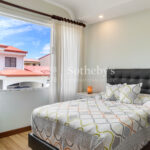
- Master suite with walk-in closet and private bath
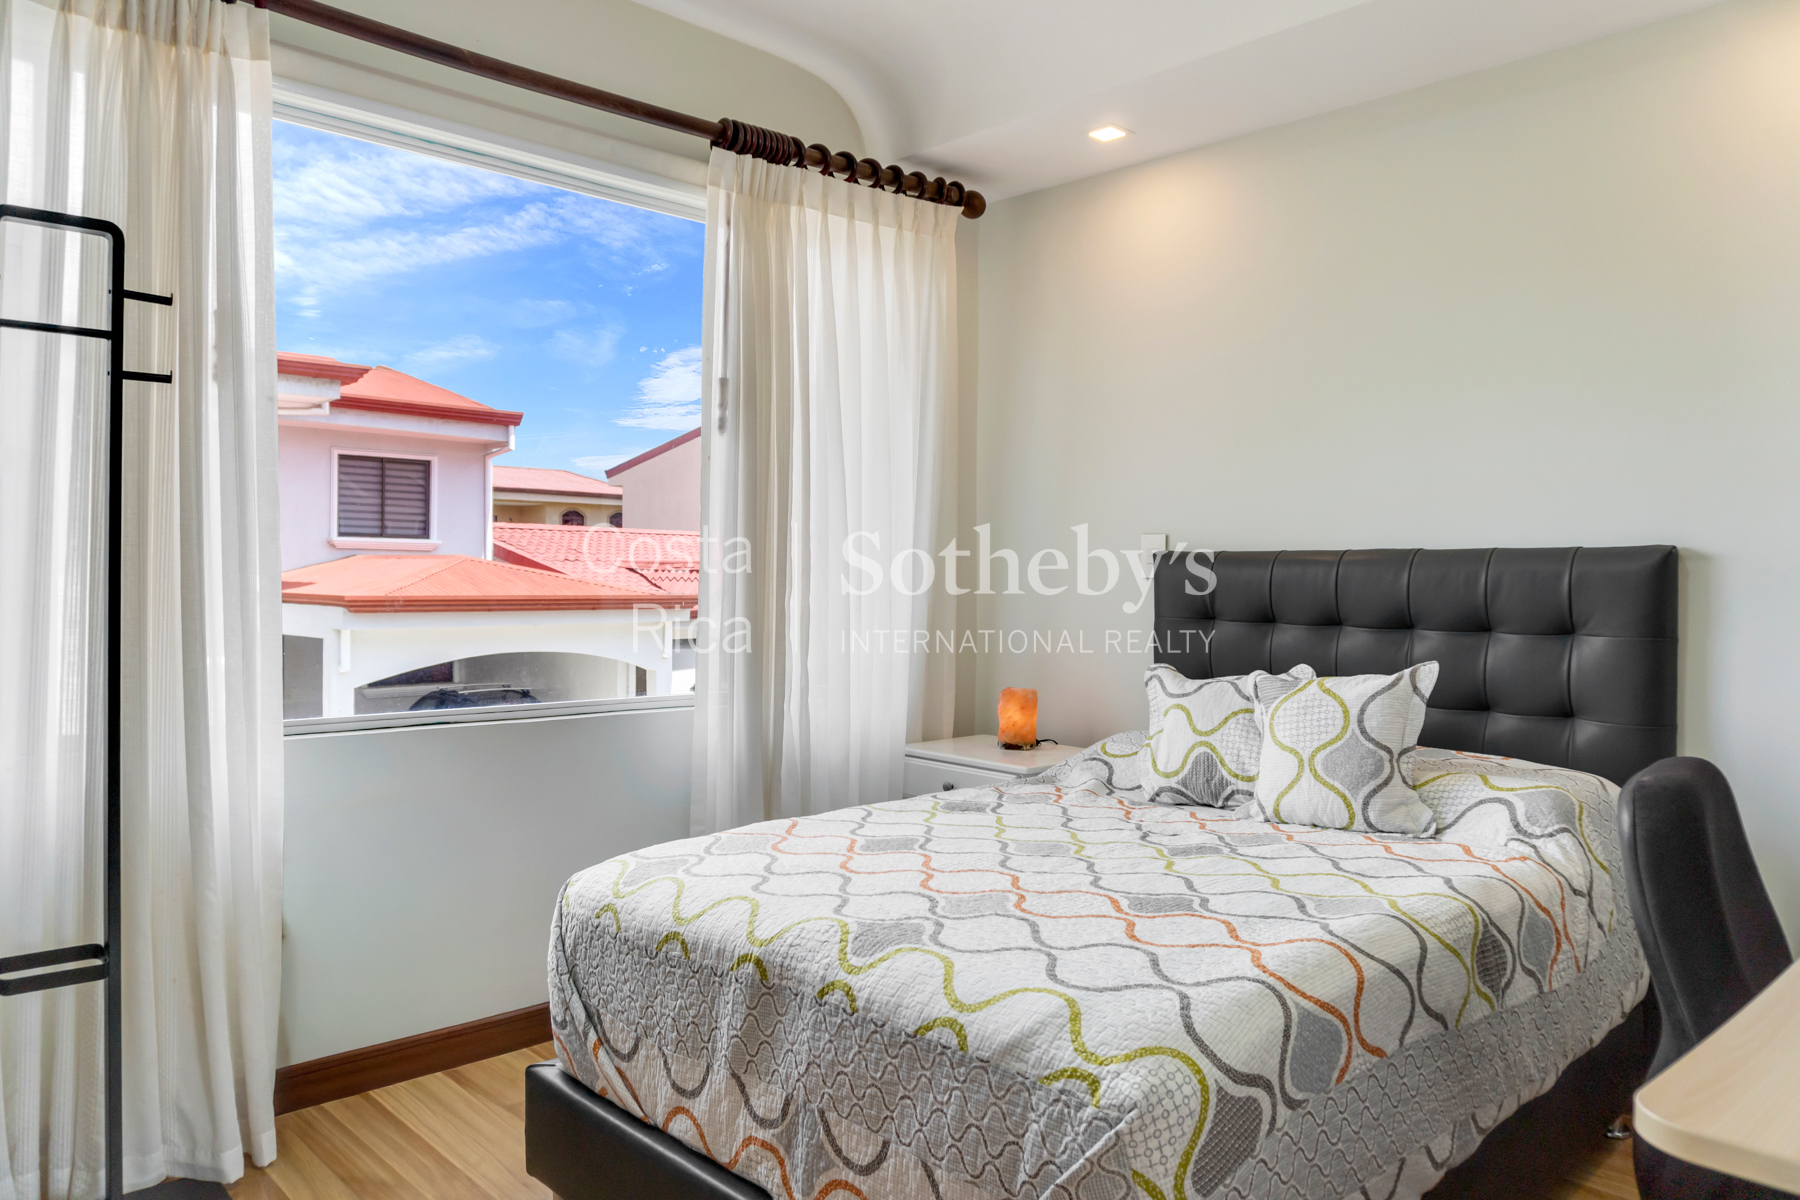
- Secondary bedroom with full-height closet
- Secondary TV lounge
- Full bathroom
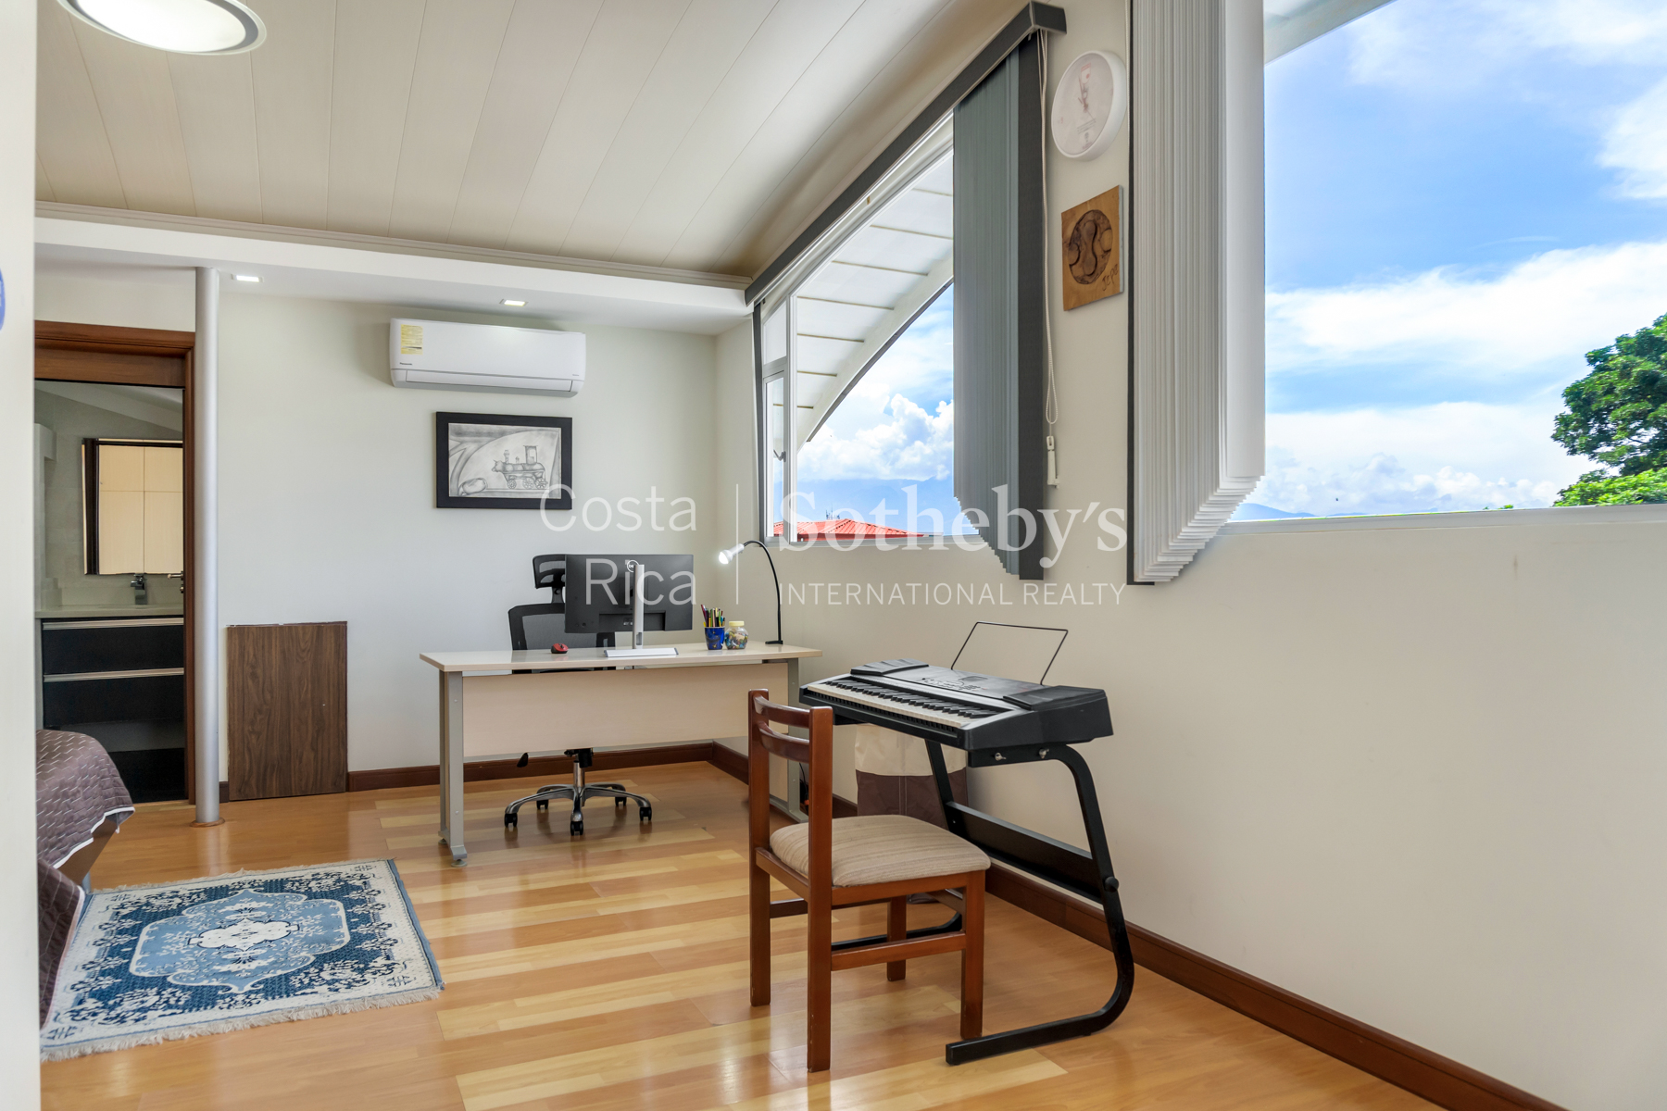
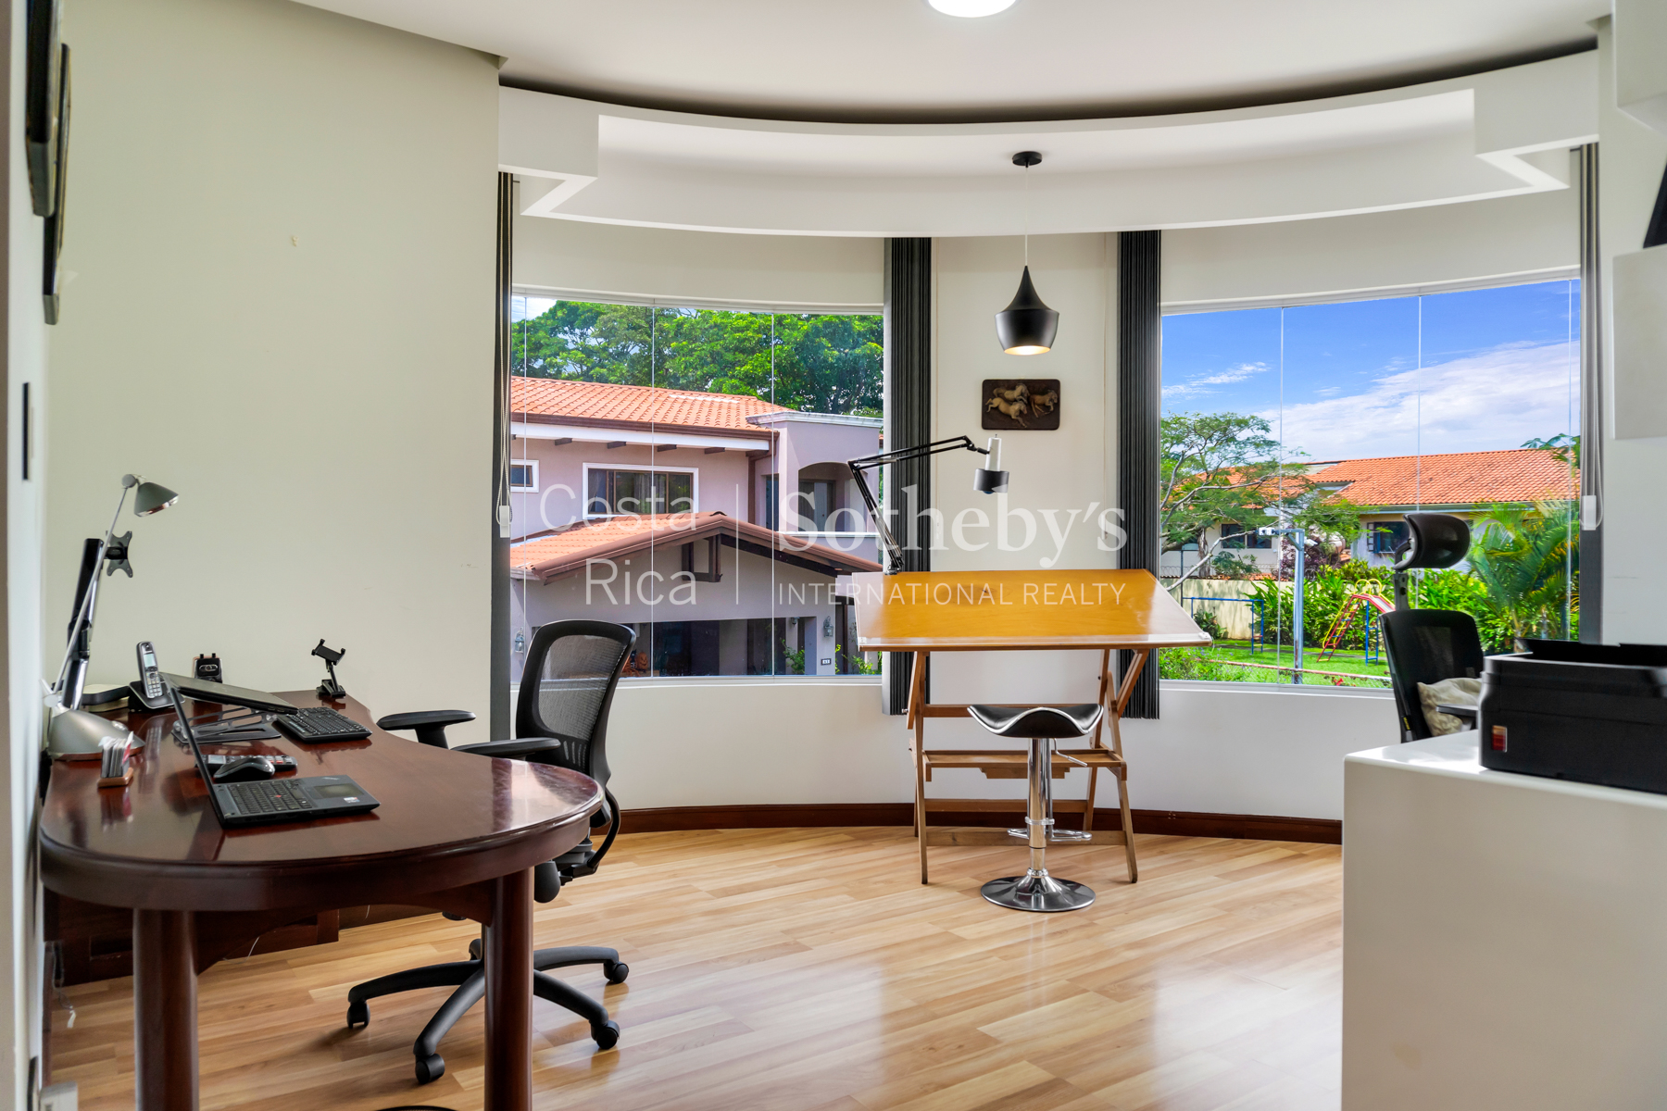
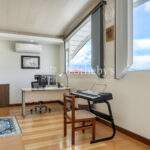
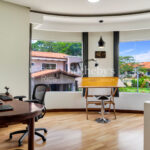
- Study with panoramic view
Third Level
- Bedroom with closet and private bath
- Attic storage
Amenities & Features
Amenities
- Recreational Ranch
Community Type
- Gated
- 55+ Community
Flooring
- Hardwood
- Laminate
- Ceramic
Garage Count
- 2 Car Garage
Interior
- Intercom System
- Cedar Closets
Kitchen Features
- Granite Countertops
- Designer Kitchen
- Center Island
Lifestyles
- Metropolitan
- Eco-Friendly
Views
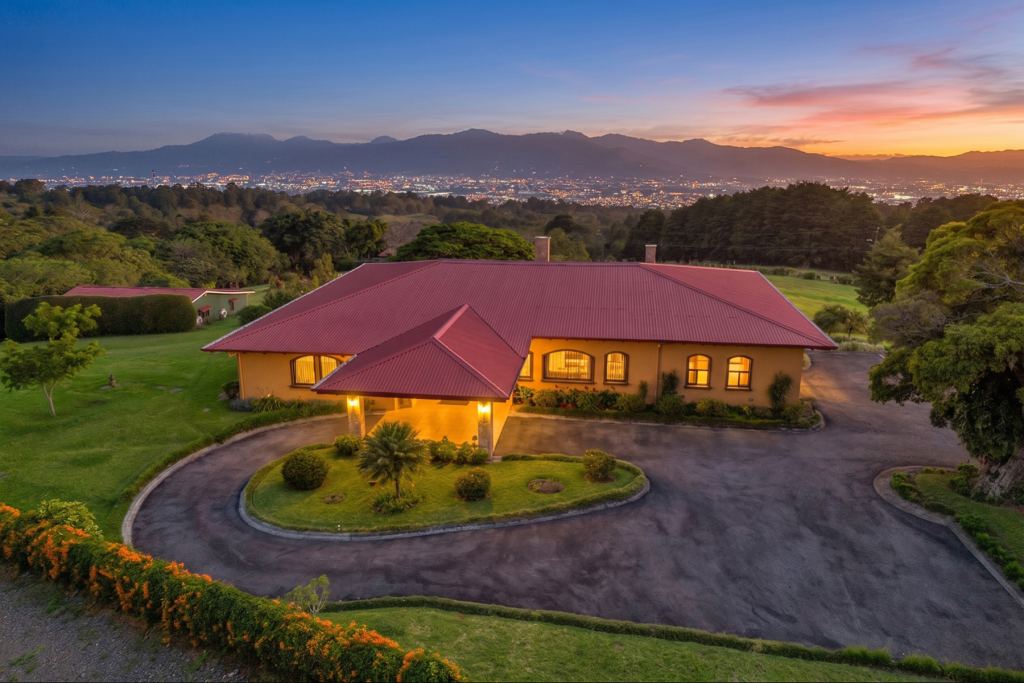
- Panoramic
- Mountain

Roberto Segura
Luxury property specialist
Phone number: (+506) 4001.5353
Email: info@sircostarica.com
COSTA RICA SOTHEBY'S INTERNATIONAL REALTY
SAN RAFAEL PLAZA LAURELES, ESCAZÚ, SAN JOSÉ, 10203, COSTA RICA