Casa Cerro Real


DESCRIPTION
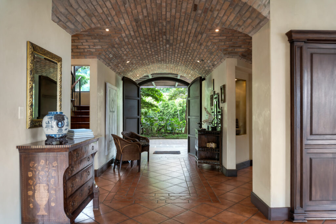
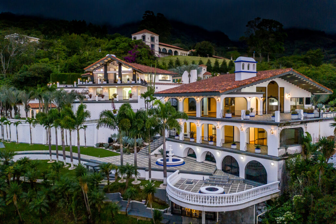
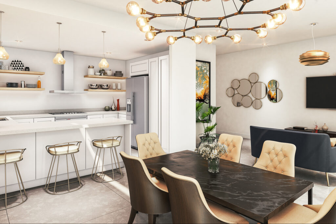
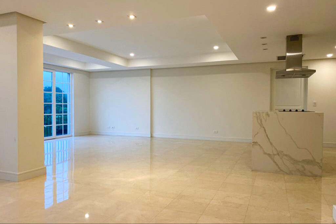
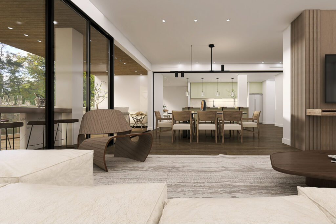
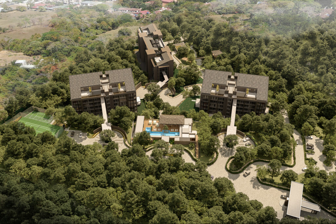
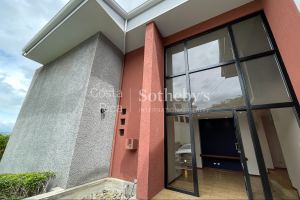
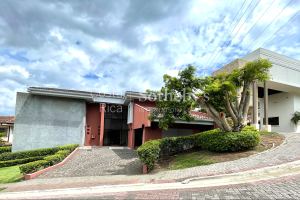
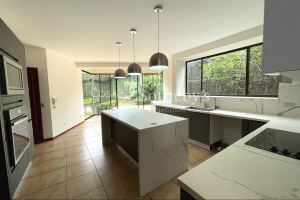
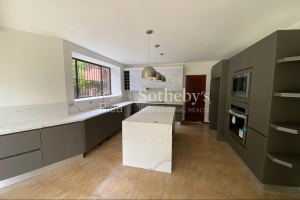
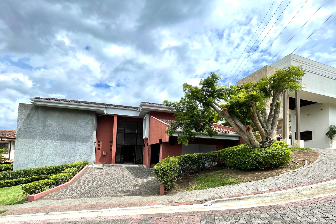
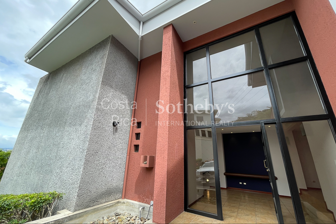
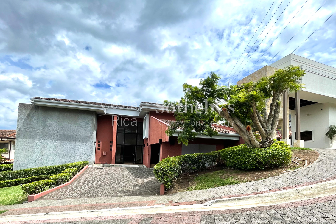
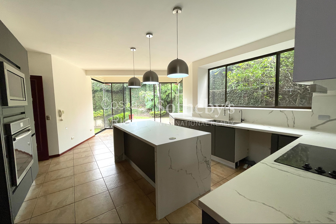
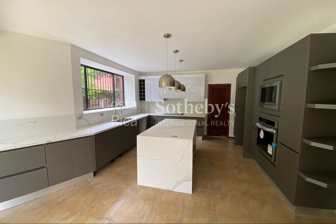
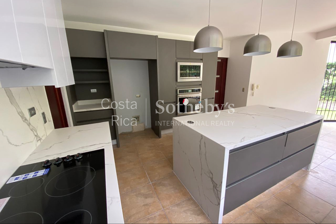
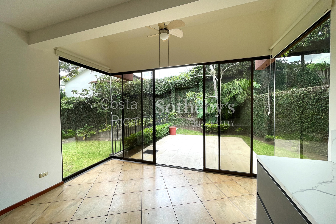
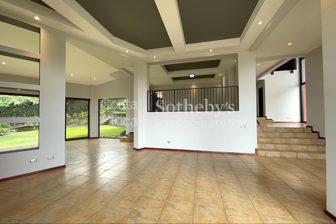
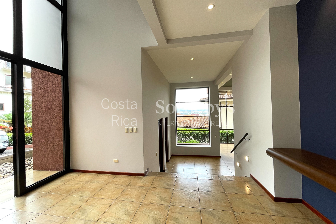
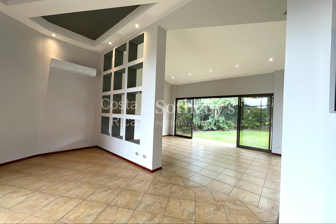
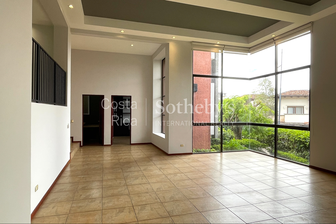
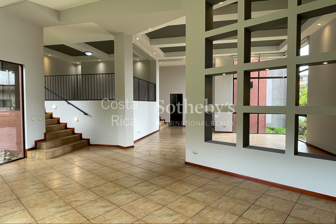
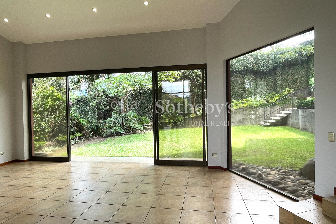
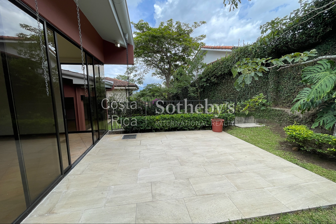
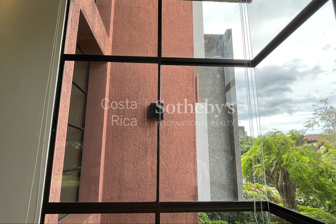
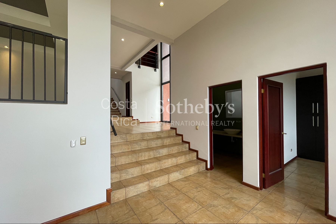
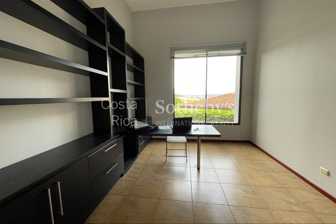
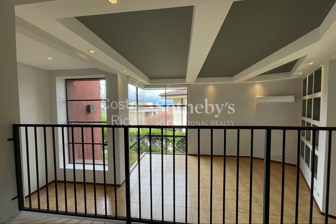
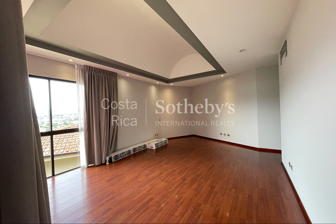
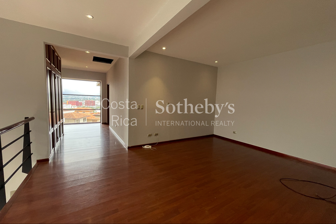
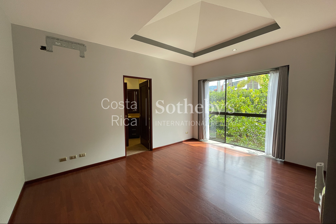
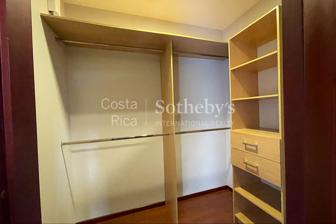
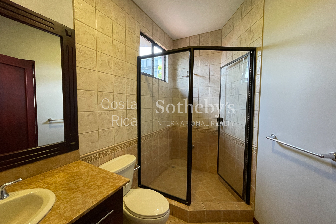
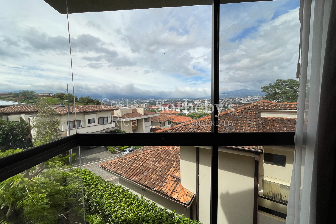
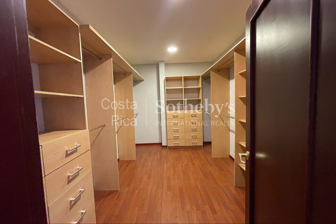
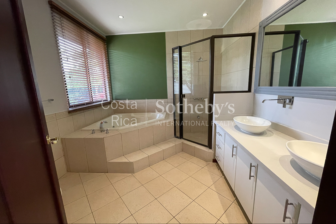
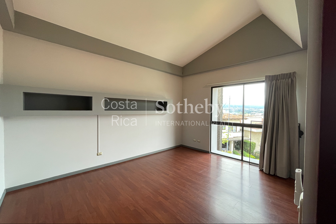
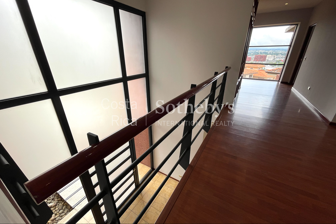
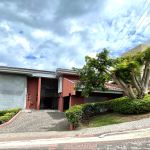
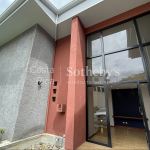
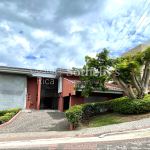
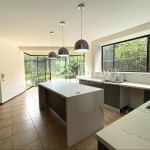
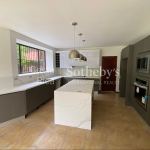
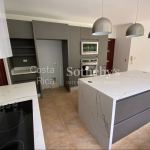
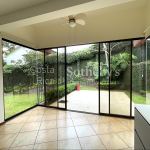
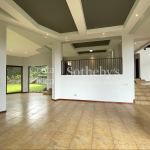
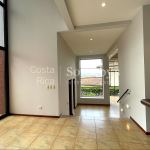
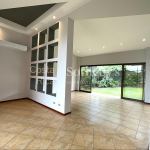
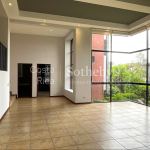
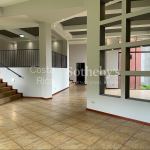
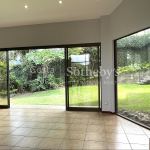
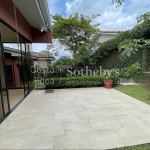
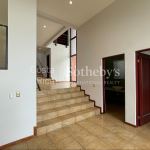
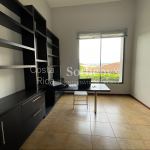
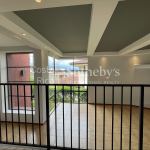
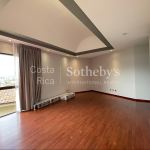
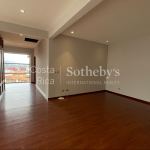
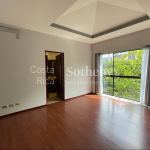
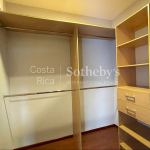
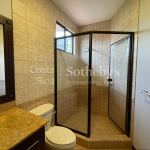
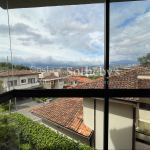
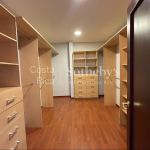
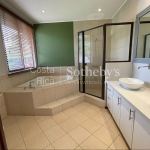
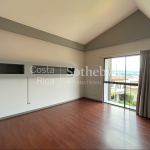
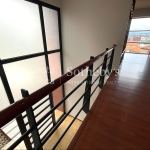
In the prestigious Cerro Real Condominium, this house of 520m2 of construction is located on a lot of 862m2. It is characterized by its original contemporary design with Mexican influence, with large and high walls and windows, characterizing the spaces with a lot of character and providing light and ventilation to all the rooms. The house was designed for himself, a prestigious Mexican architect based in CR. We are greeted by a double-height lobby with internal balconies redirecting to the two wings of the house, the social one with large areas and panoramic views and the private one, which also has stunning views of the city of Escazù. The kitchen with its anteroom and views of the garden, was recently remodeled and includes the built-in appliances. The house consists of a vestibule, internal cellar or pantry, office, half guest bathroom, living room, dining room, kitchen with anteroom, terrace, gardens, service room and bathroom, laundry room and patio, garage for two cars plus large external area for 4 cars additionally. In the private area on the second level is located the master bedroom with beautiful view and a large dressing room and bathroom with jacuzzi, another bedroom with its own dressing room and bathroom and two more bedrooms each with its dressing room and a shared bathroom, for a total of 4 large bedrooms, 3 bathrooms, linen closet and a TV room on the second level.
Amenities & Features
Amenities
- Playground
- Recreational Ranch
Area Amenities
- Outdoor Activities
Area Description
- Green Living
Exterior
- Covered Terraces
- Gardens
Flooring
- Ceramic
- Marble
Kitchen Features
- Center Island
- Designer Kitchen
- Granite Countertops
Pool Description
- Outdoor
Property Description
- Eco-Friendly (Green)
Views
- City / Strip
- Mountain
- Panoramic
- Scenic

Laura Trejos
Luxury property specialist
Phone number: (+506) 4001.5353
Email: info@sircostarica.com
COSTA RICA SOTHEBY'S INTERNATIONAL REALTY
SAN RAFAEL PLAZA LAURELES, ESCAZÚ, SAN JOSÉ, 10203, COSTA RICA